

4 bed for sale in Cedarwood, Garmston
Guide Price £795,000
4 bedrooms
2 bathrooms
2 receptions
2,432.64 sq ft (226 sq m)
11,948 sq ft
4 bedrooms
2 bathrooms
2 receptions
2,432.64 sq ft (226 sq m)
11,948 sq ft
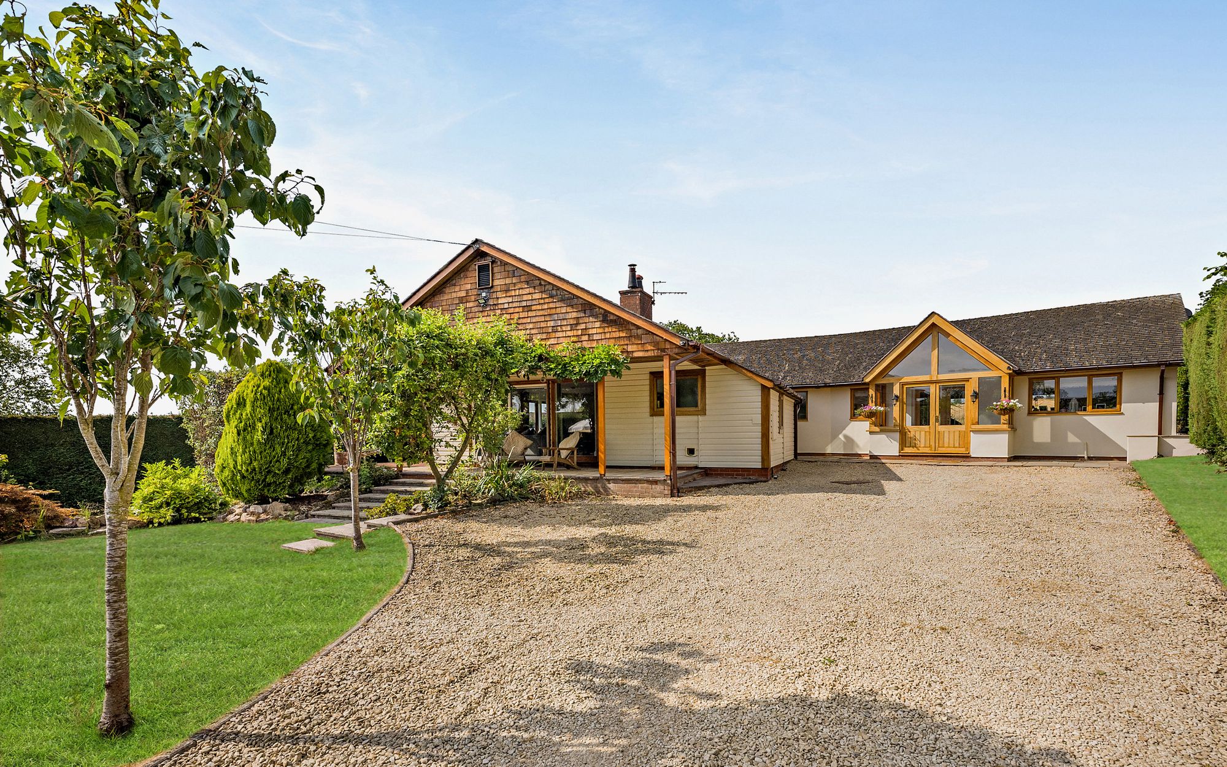
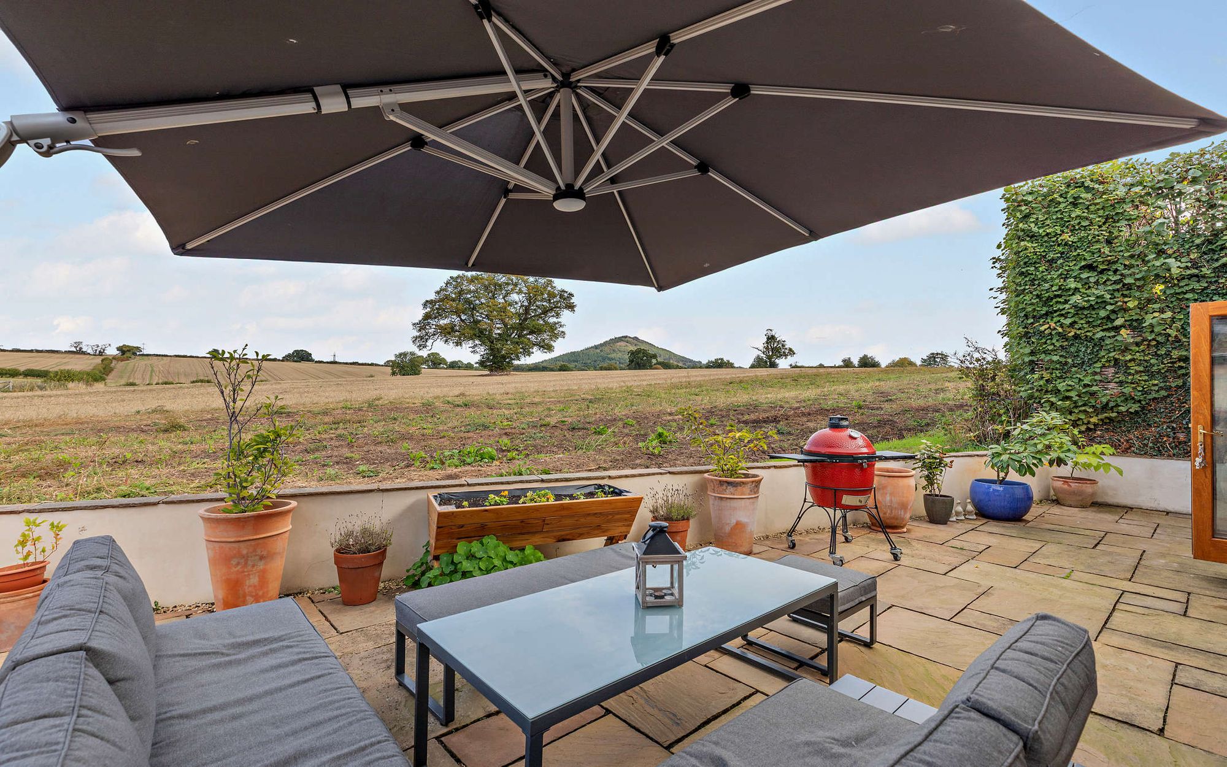
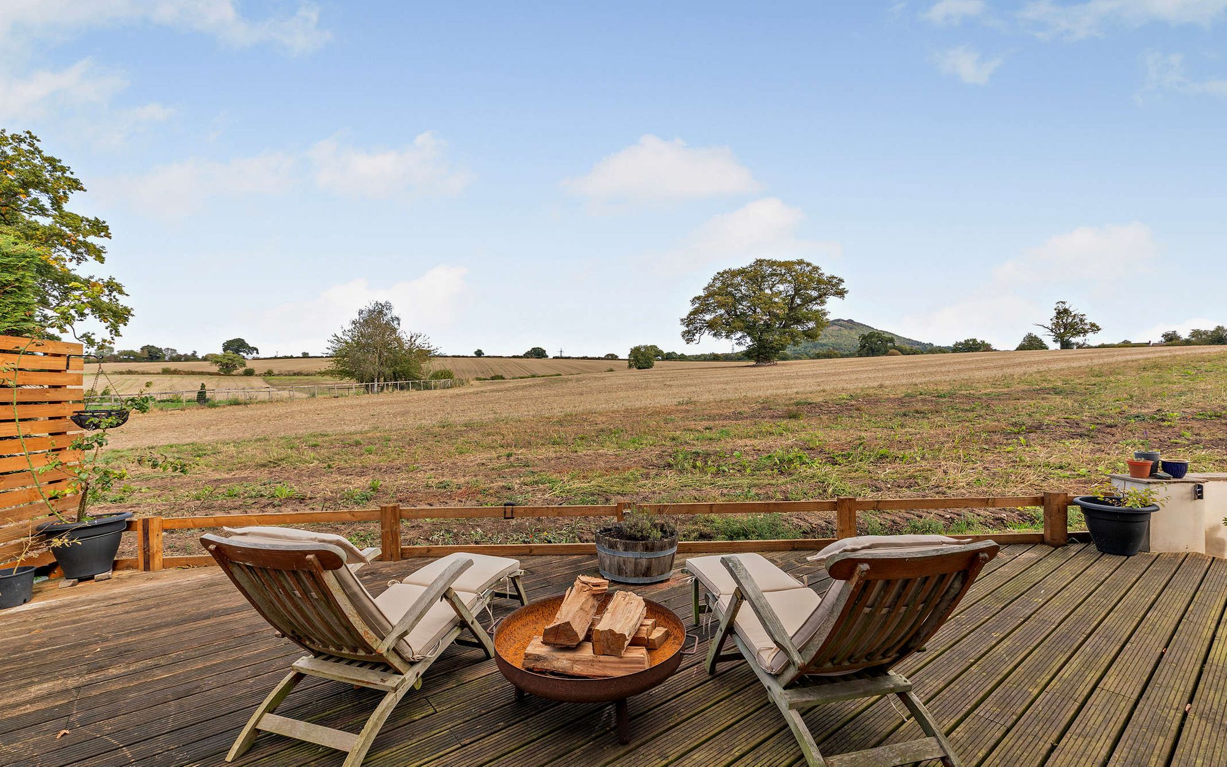
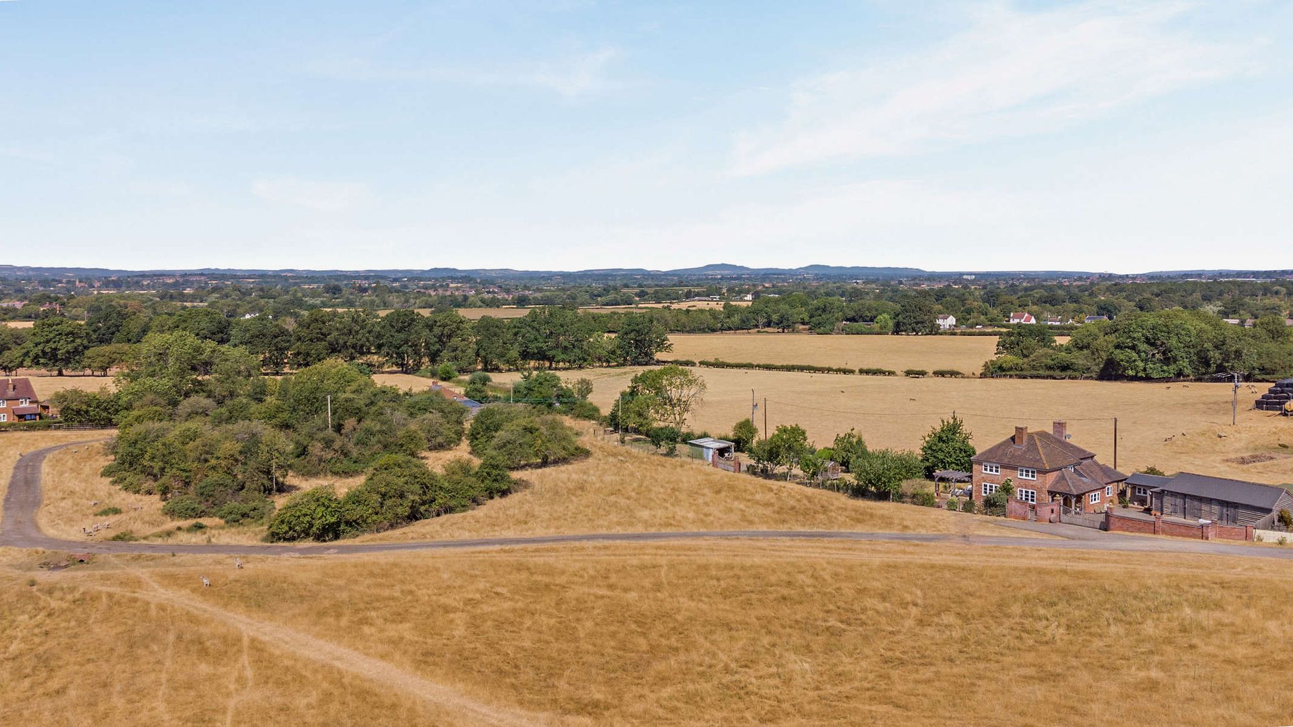
Set within the peaceful hamlet of Garmston, Cedarwood is a beautifully reimagined country home that combines contemporary comfort with a connection to its rural surroundings. Thoughtfully extended and improved by the current owners, the single-storey property offers a wonderful balance of space, light and versatility on one floor, framed by far-reaching views towards The Wrekin and the rolling Shropshire countryside.
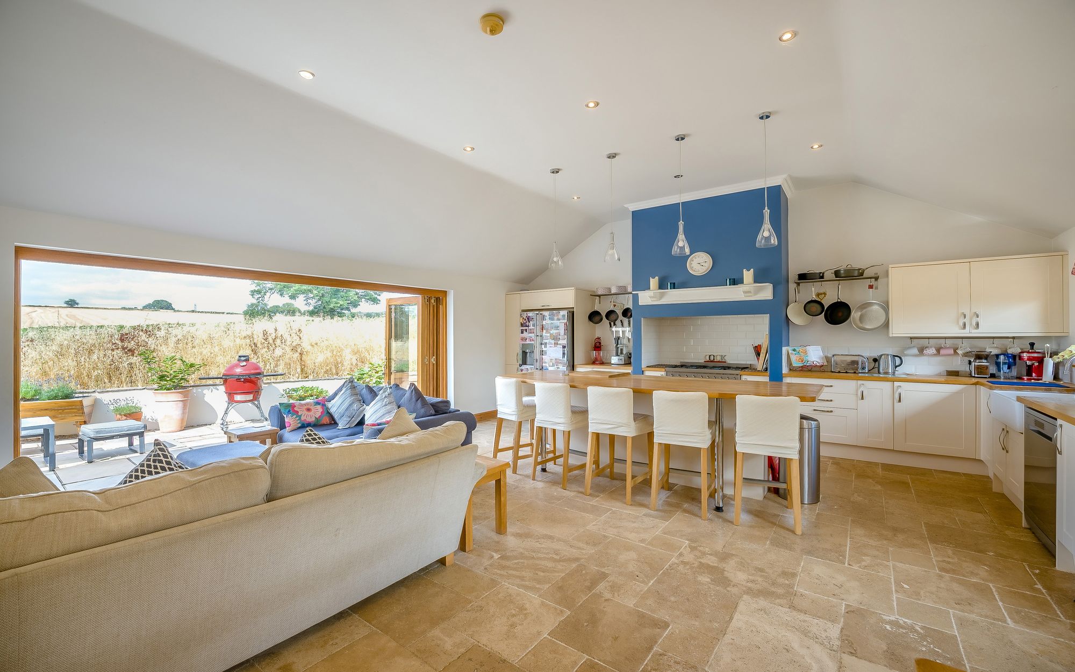
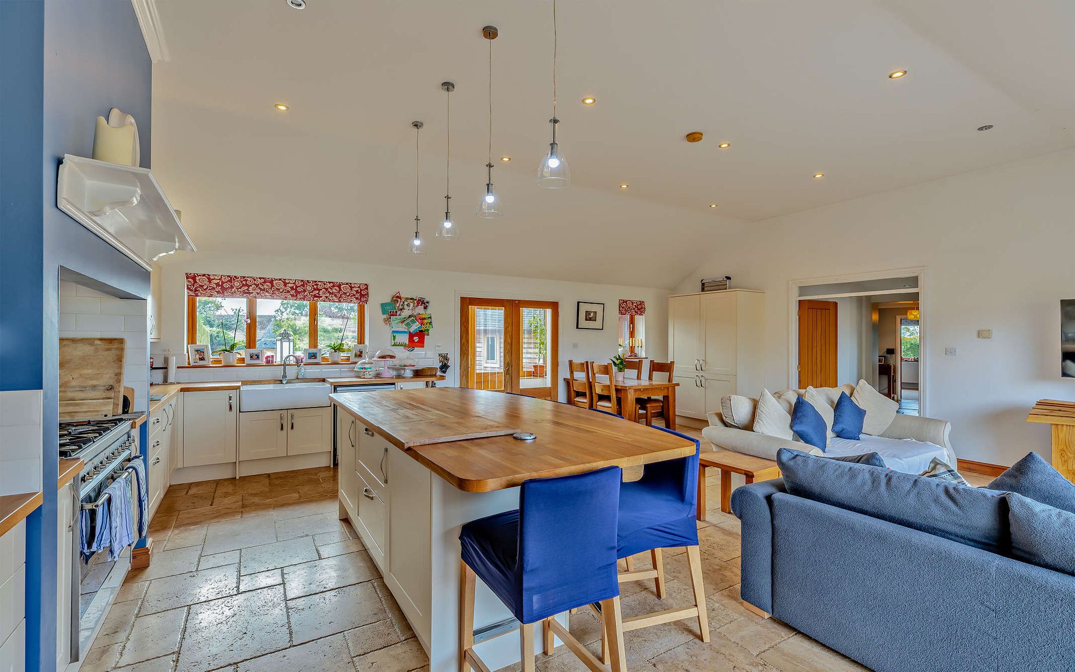
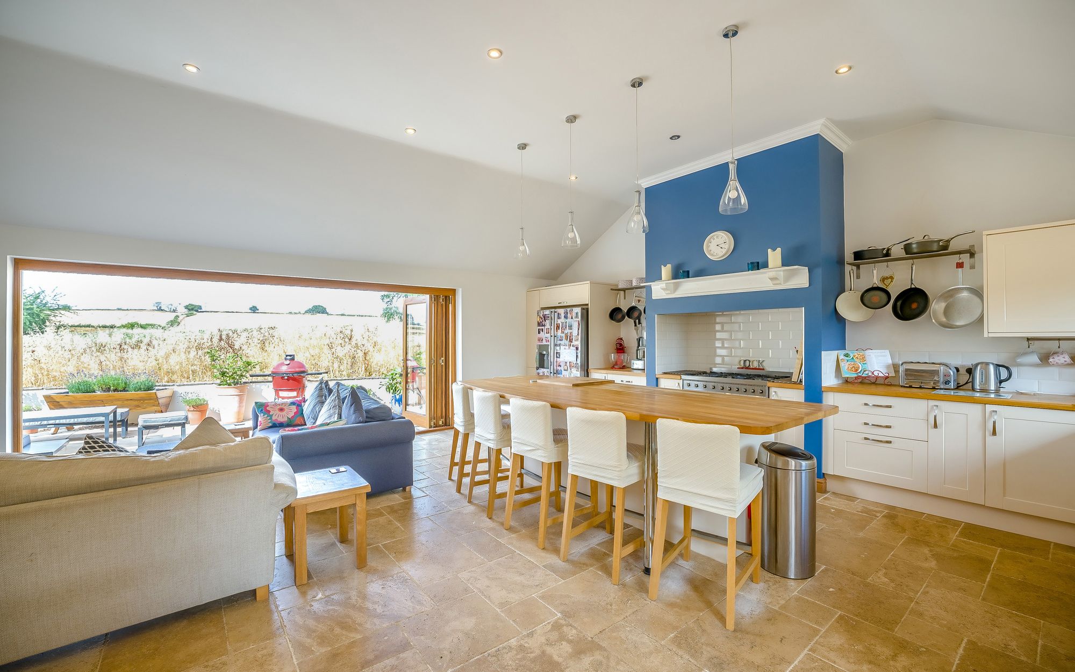
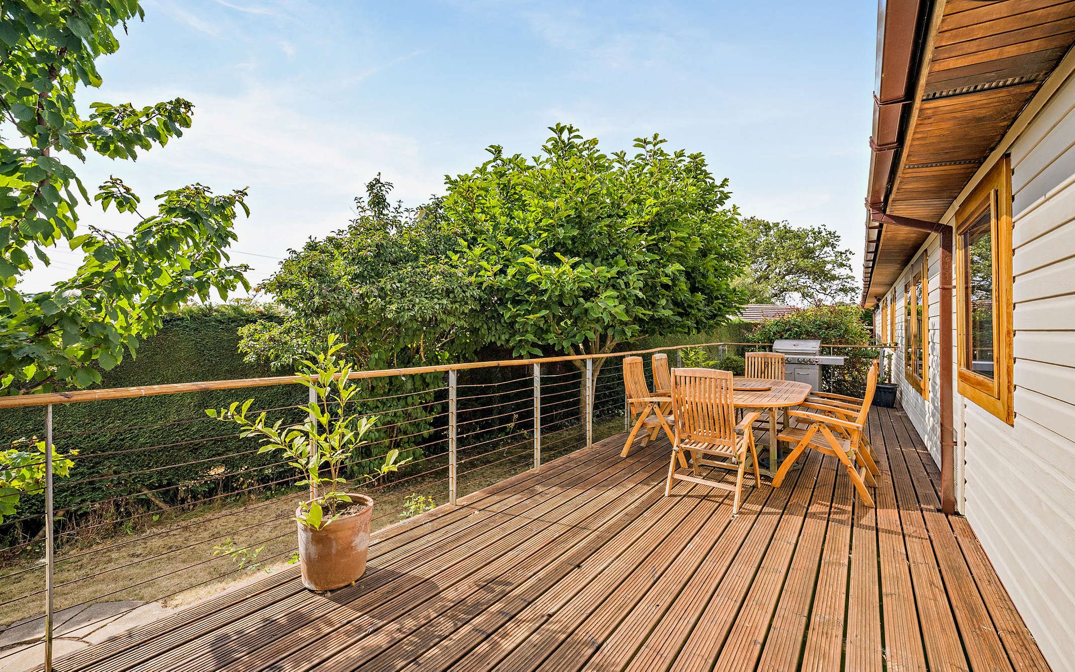
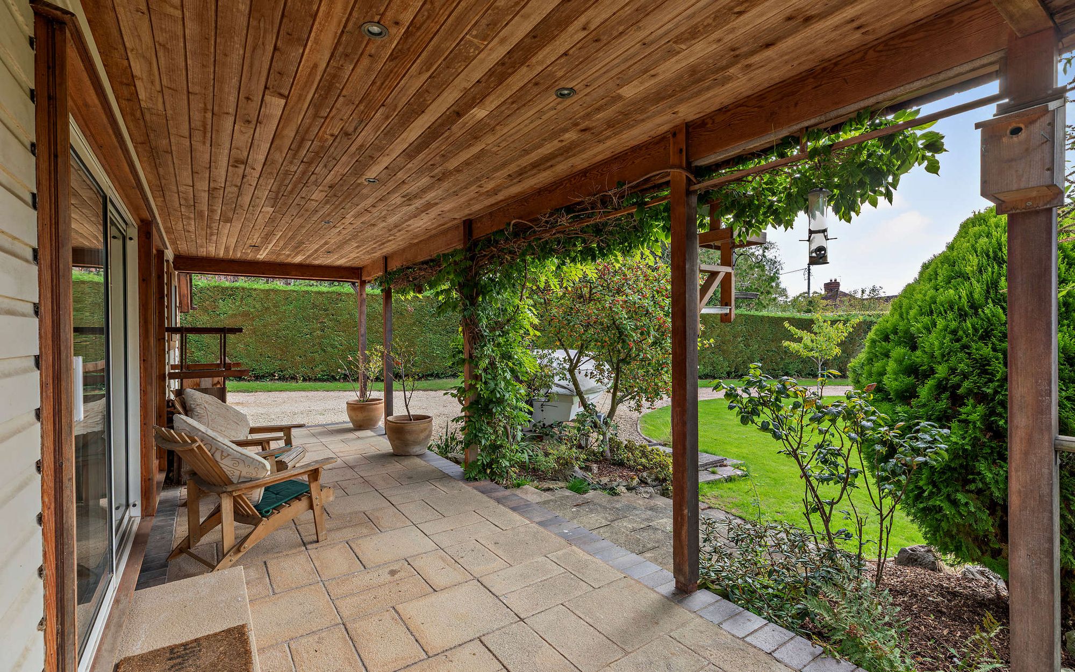
At the heart of the home lies a superb open-plan kitchen and dining room, thoughtfully designed to bring family and friends together. A generous central island provides the focal point for both everyday living and entertaining, complemented by extensive cabinetry, quality appliances and ample preparation space. Positioned to take full advantage of the views, the dining and sitting areas enjoy abundant natural light, while bi-fold doors open onto the terrace, creating a seamless connection between the home and its beautiful surroundings. Whether hosting summer gatherings, enjoying family meals or simply relaxing with a morning coffee, this is a space designed to be enjoyed throughout the seasons.
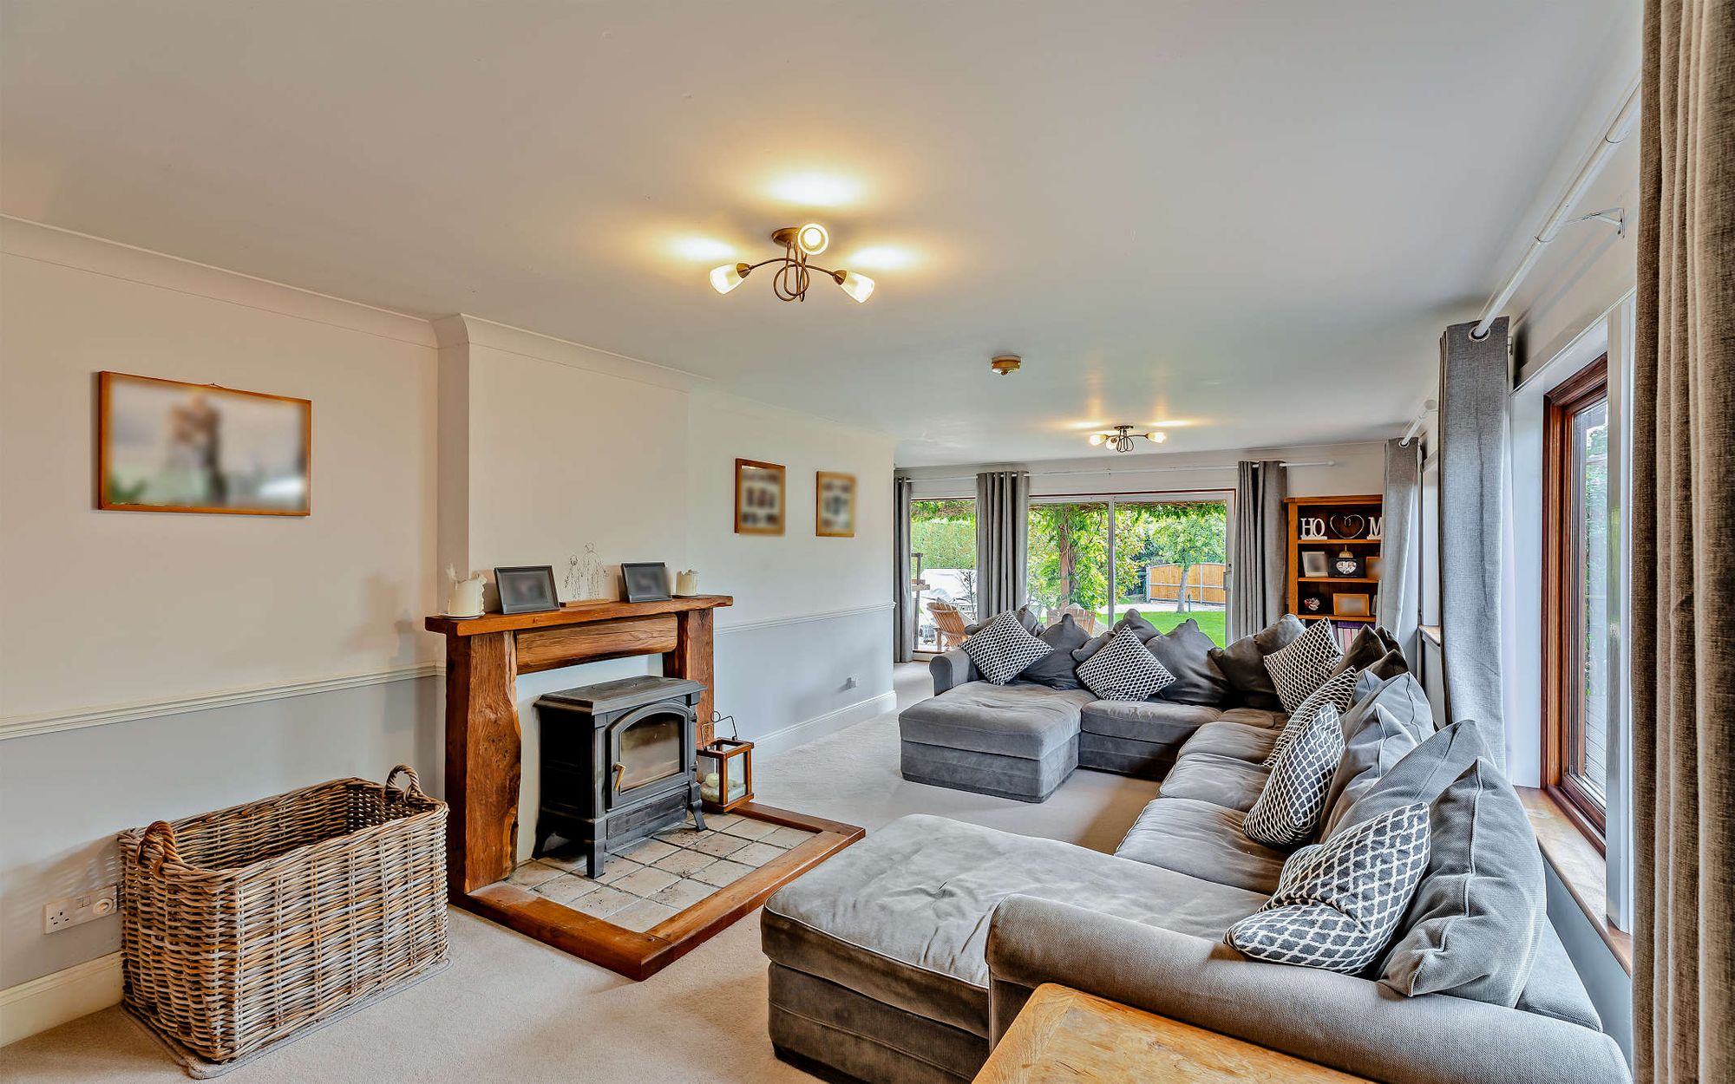
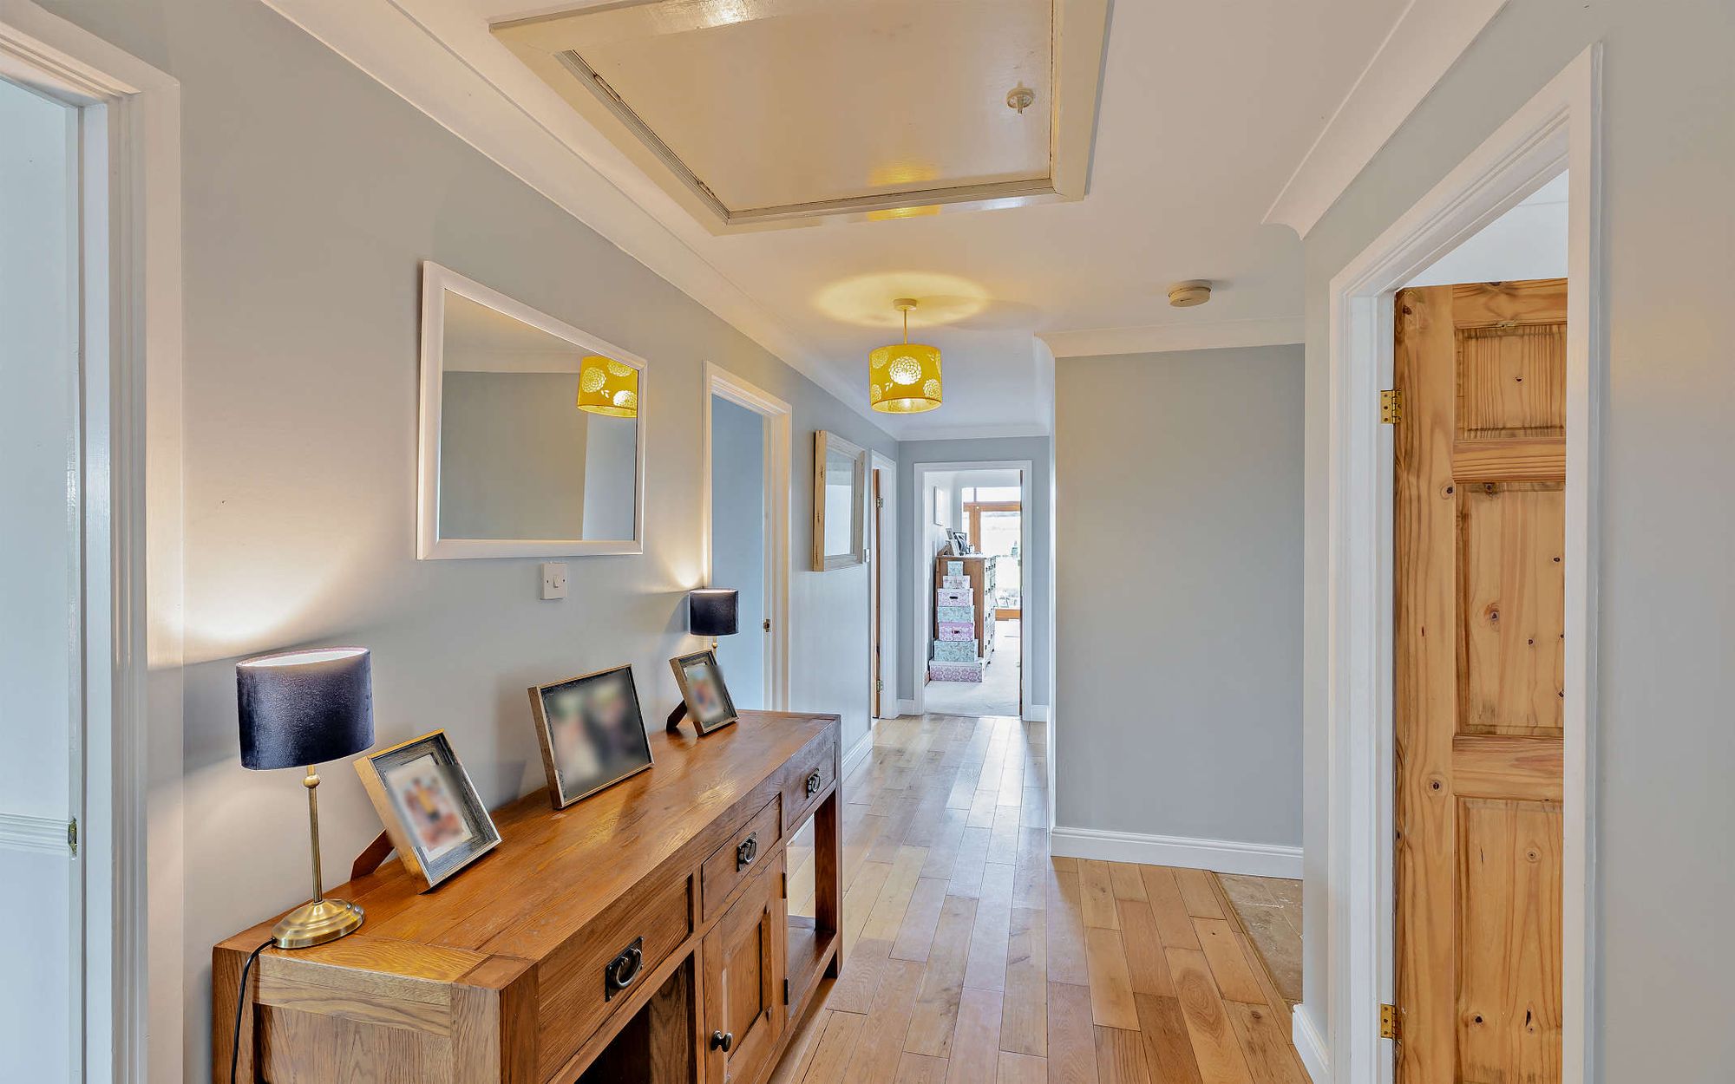
Beyond, the spacious sitting room is a welcoming room, centered around a feature fireplace and framed by large windows which look over the lawn. The overall layout has been carefully considered, providing a wonderful balance of open-plan living and quieter spaces, perfectly suited to modern family life.
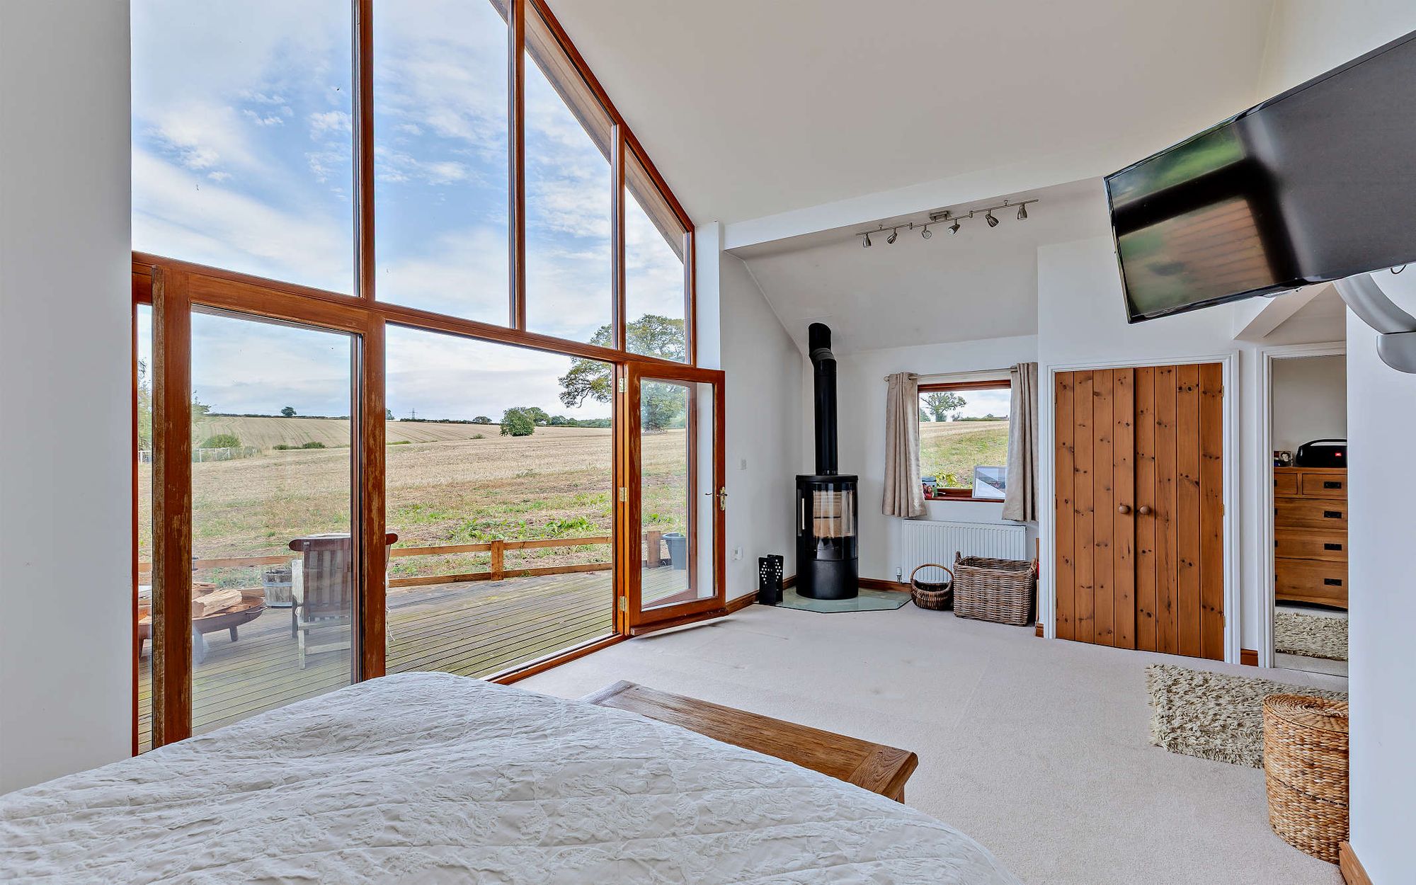
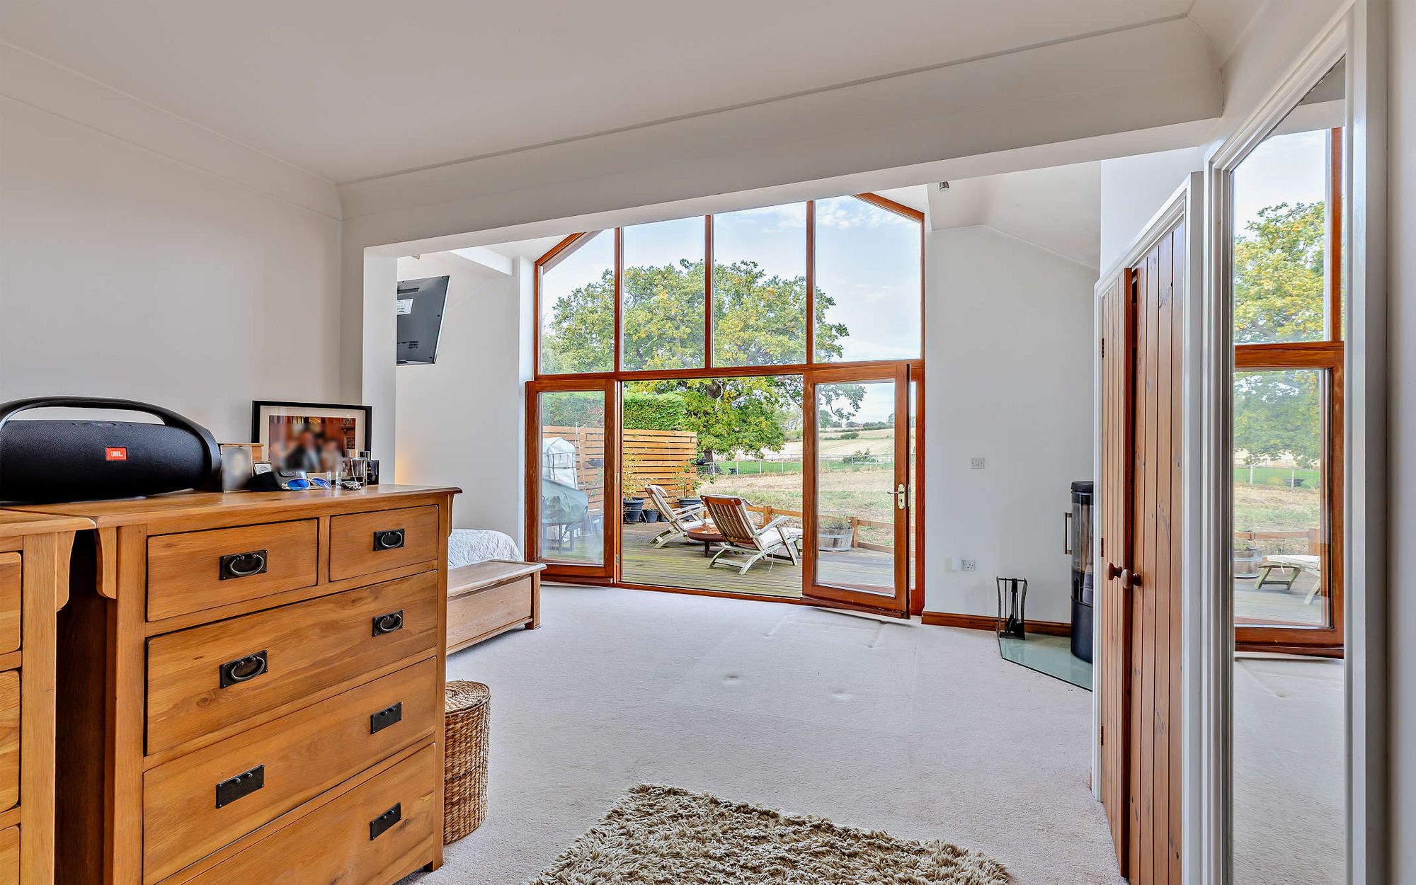
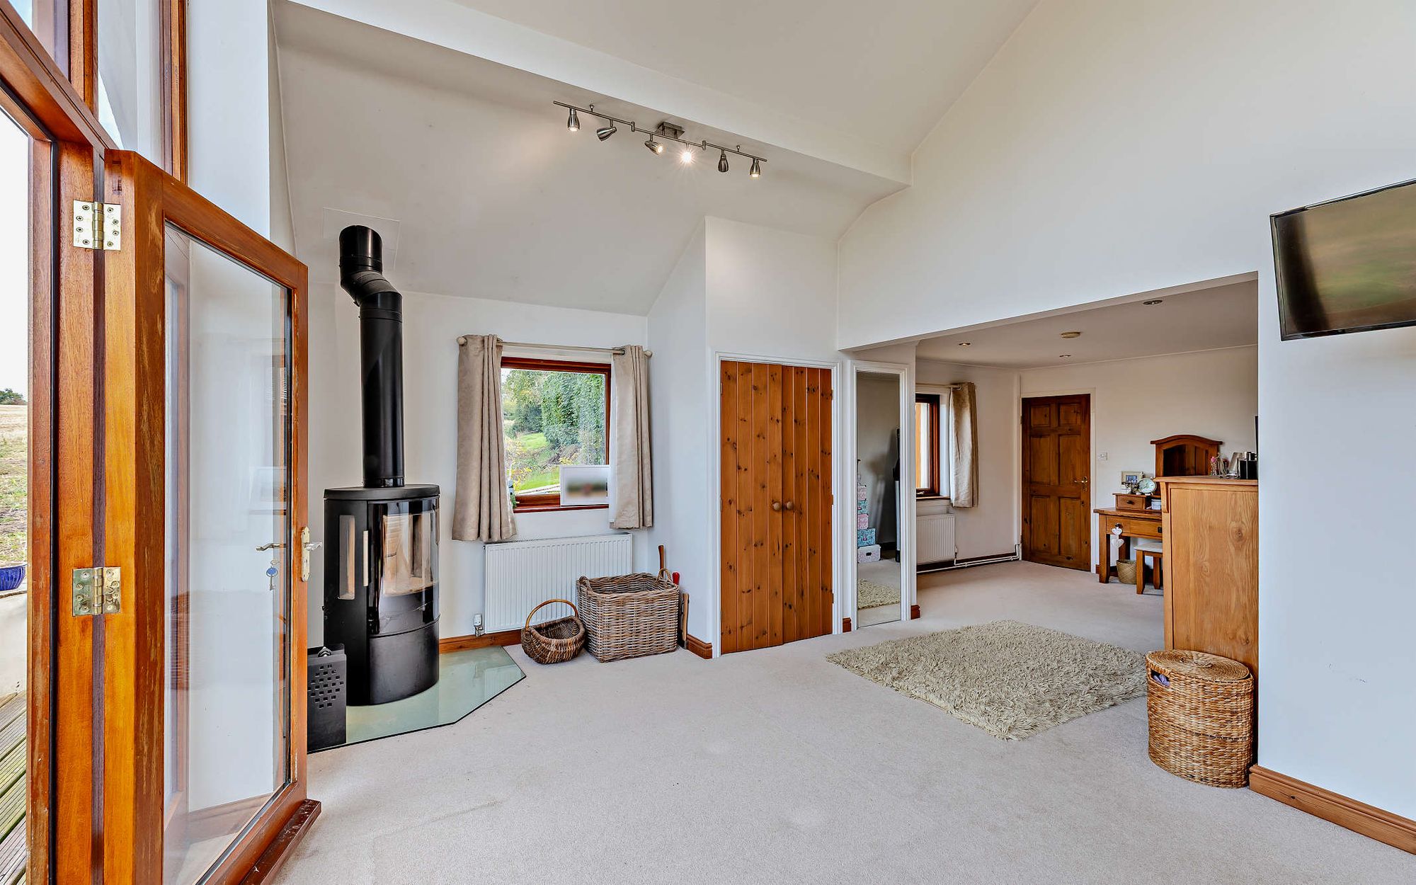
The bedroom accommodation is equally impressive. The principal suite is a particularly special space, enjoying floor-to-ceiling glazing that captures the far-reaching countryside views and fills the room with natural light. Complete with a private terrace, ensuite shower room and feature log burner, it creates a sanctuary with a warm and inviting atmosphere.
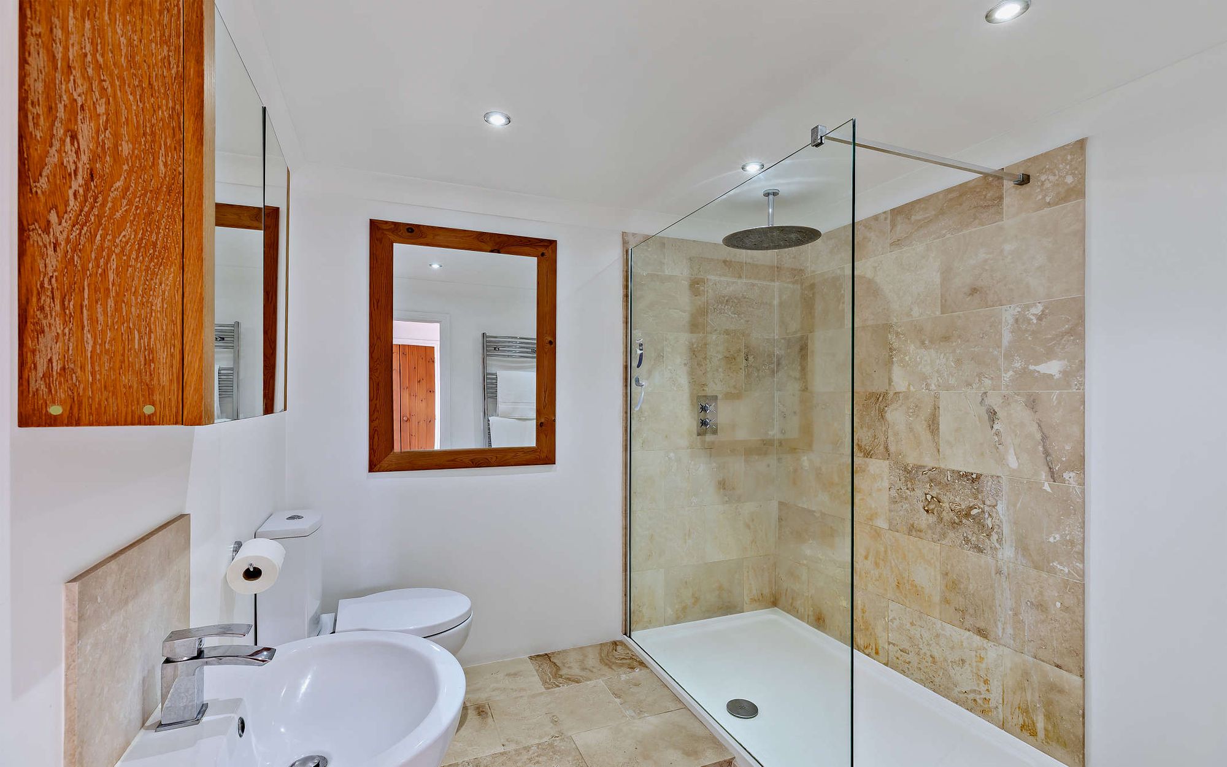
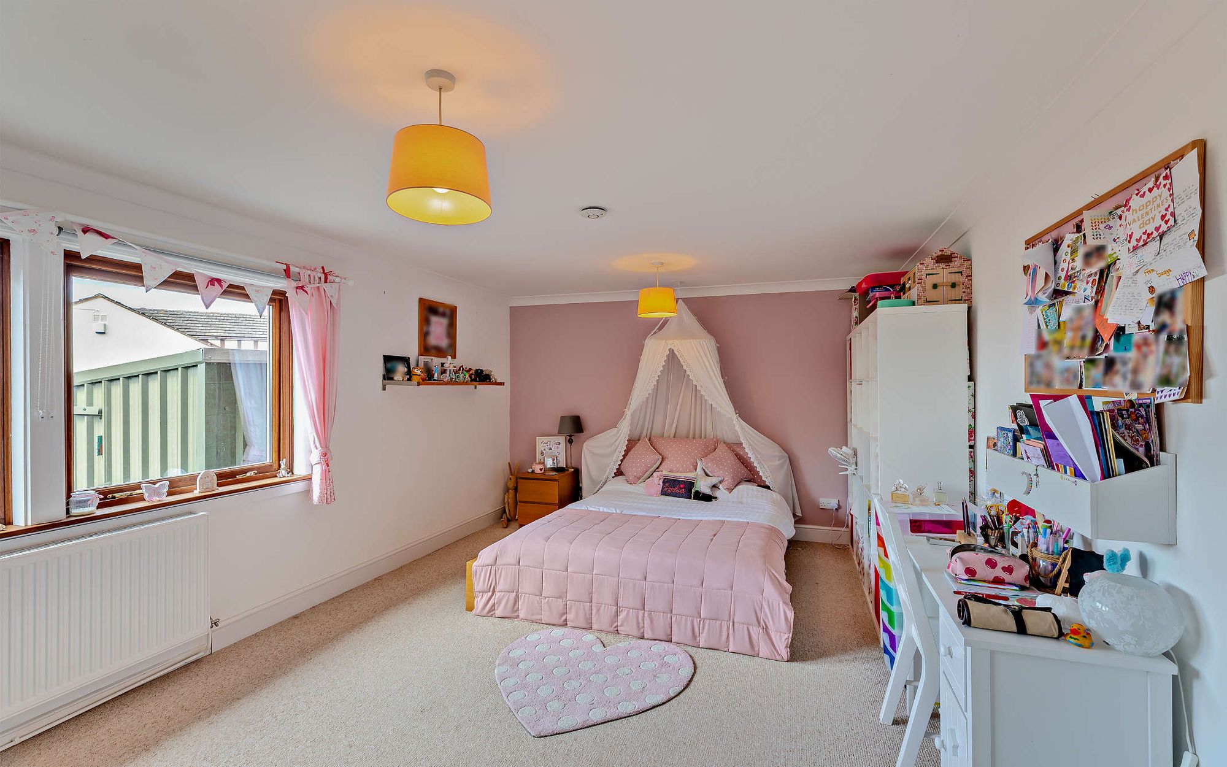
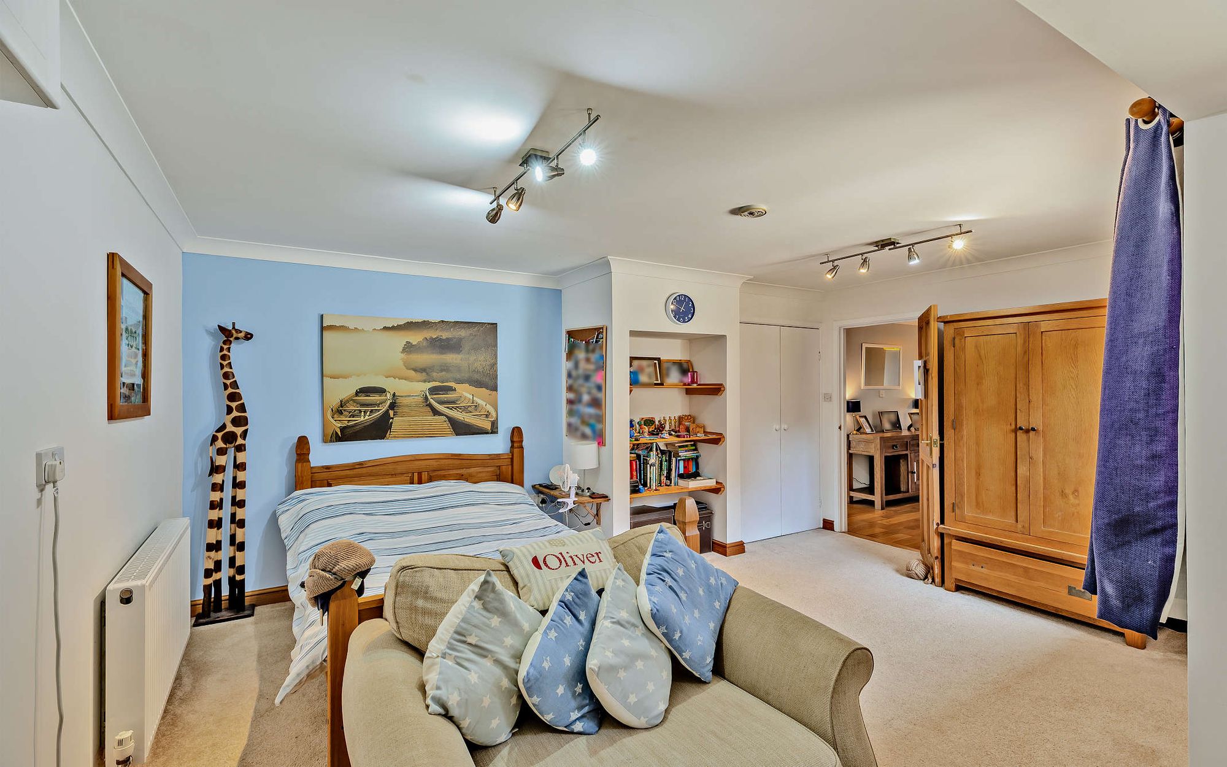
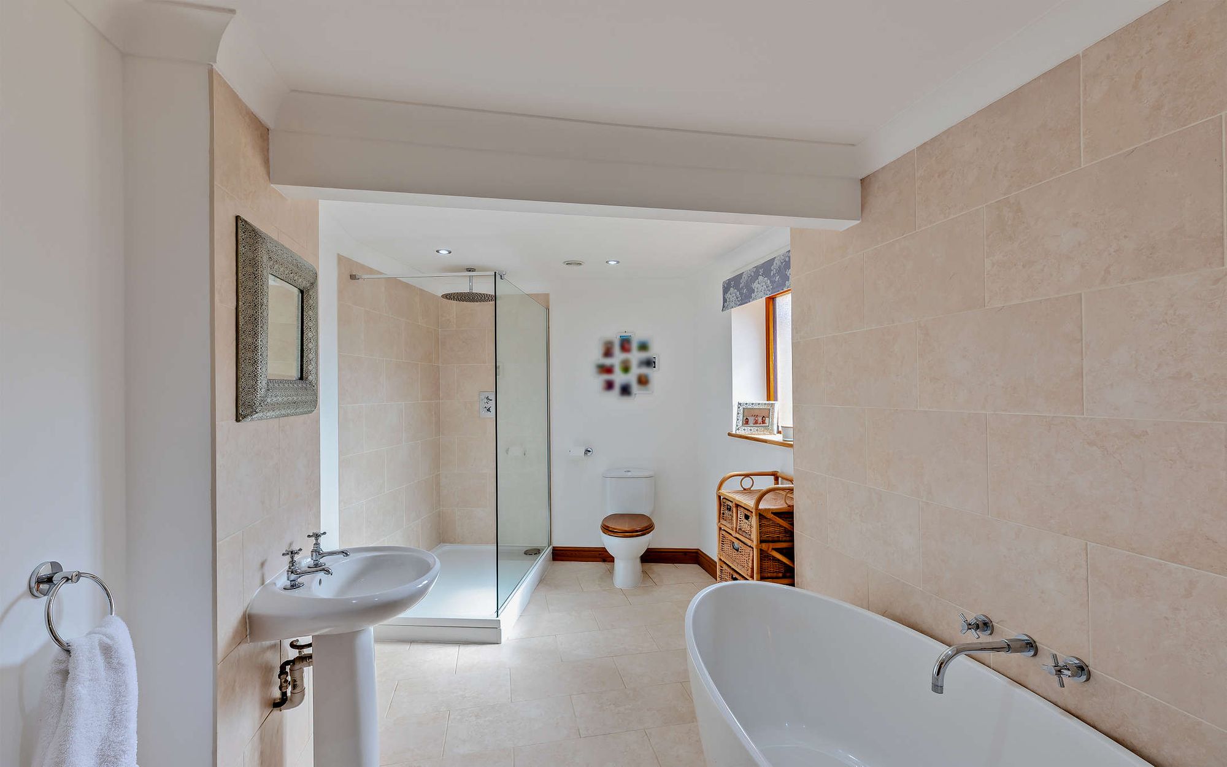
Three further bedrooms provide flexible accommodation for family members and guests alike. Each enjoys its own outlook over the gardens or surrounding countryside, creating a sense of tranquility throughout. One bedroom benefits from an adjoining gym area, offering potential for a dressing room, private study or wellness space depending on individual requirements. These rooms are served by a beautifully appointed family bathroom, finished to a high standard and providing a touch of everyday luxury.
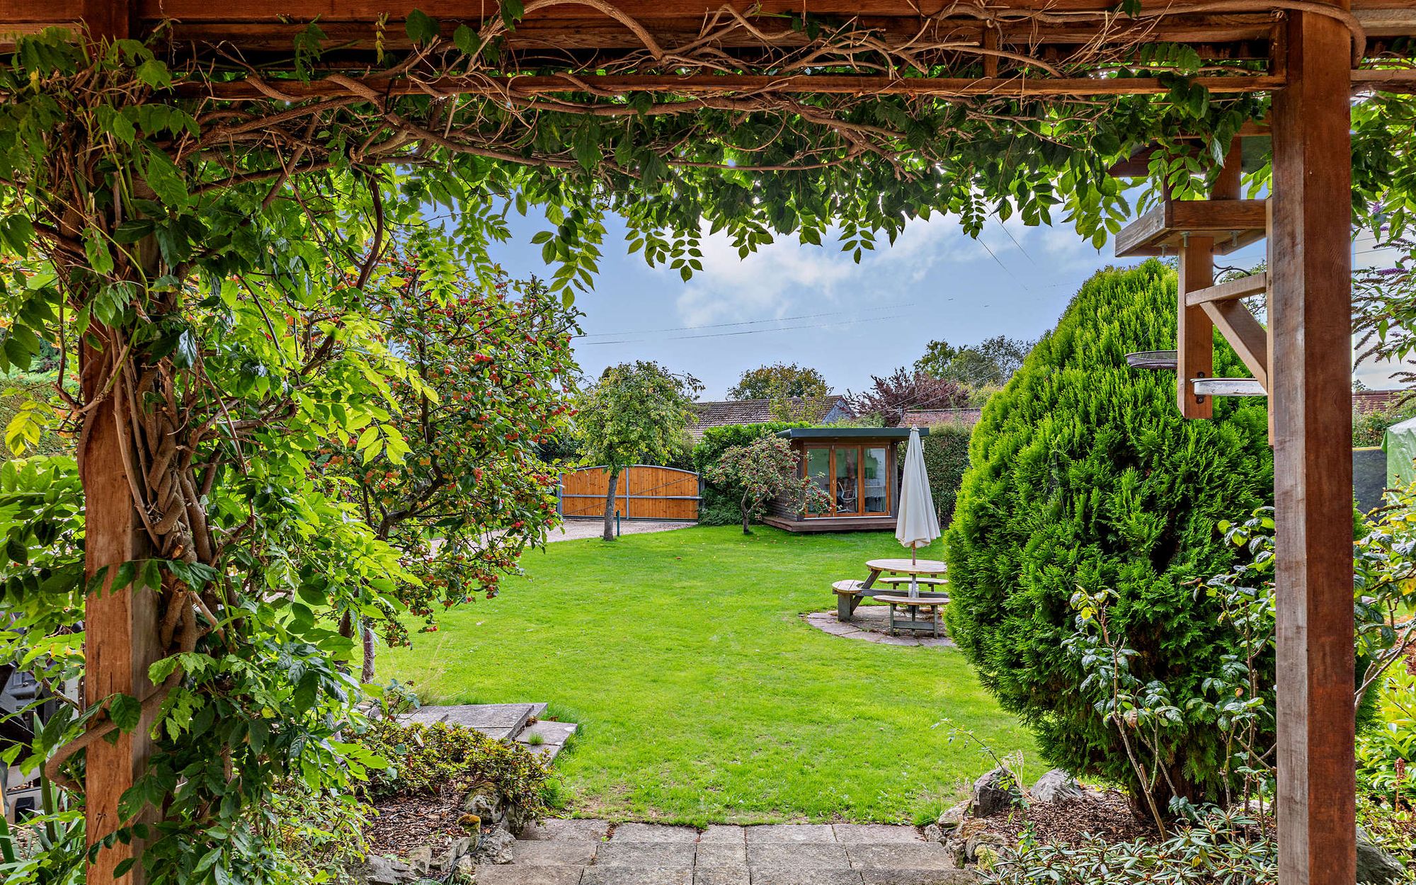
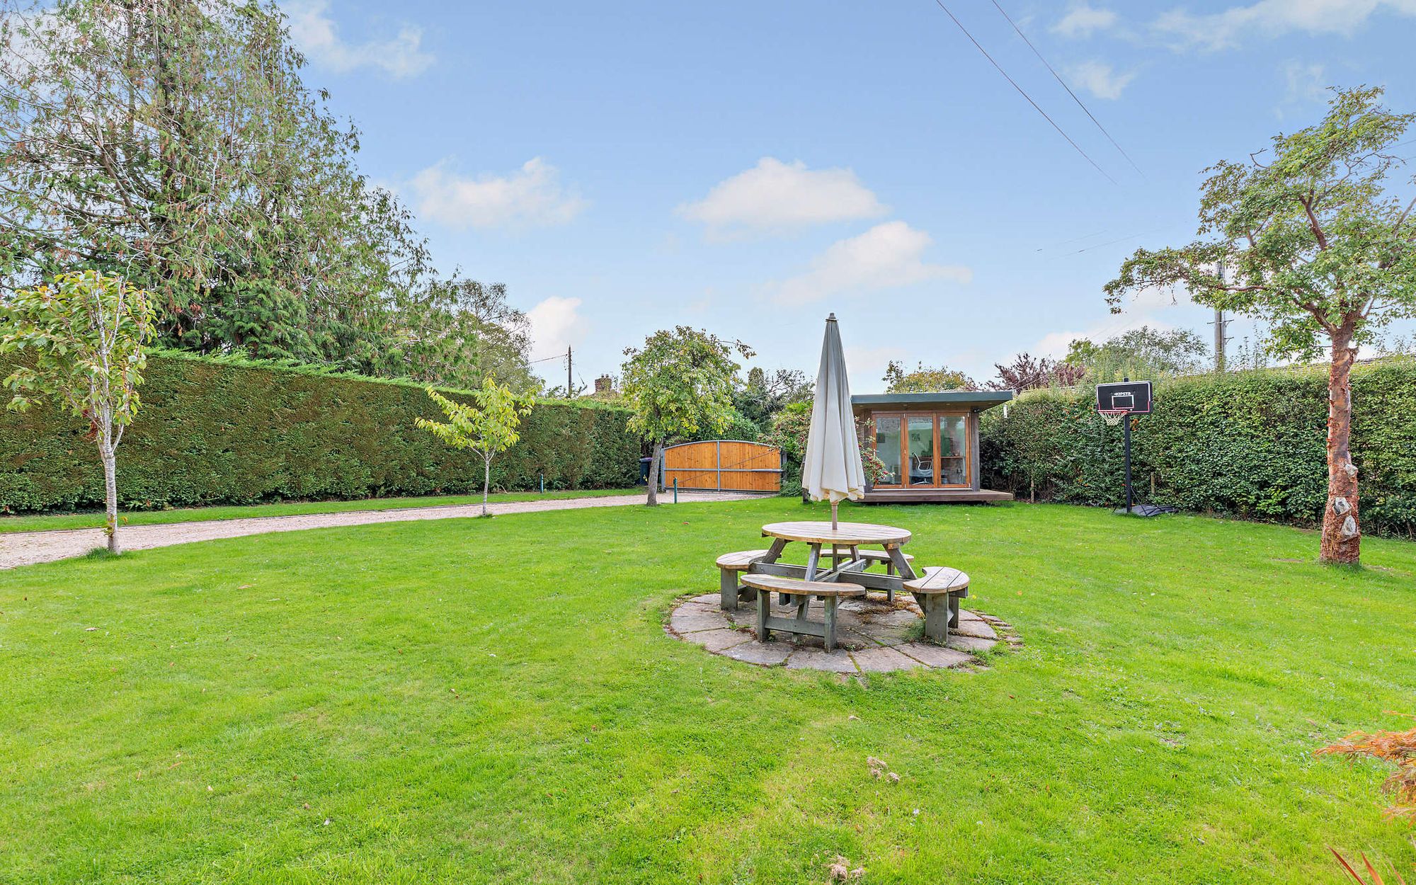
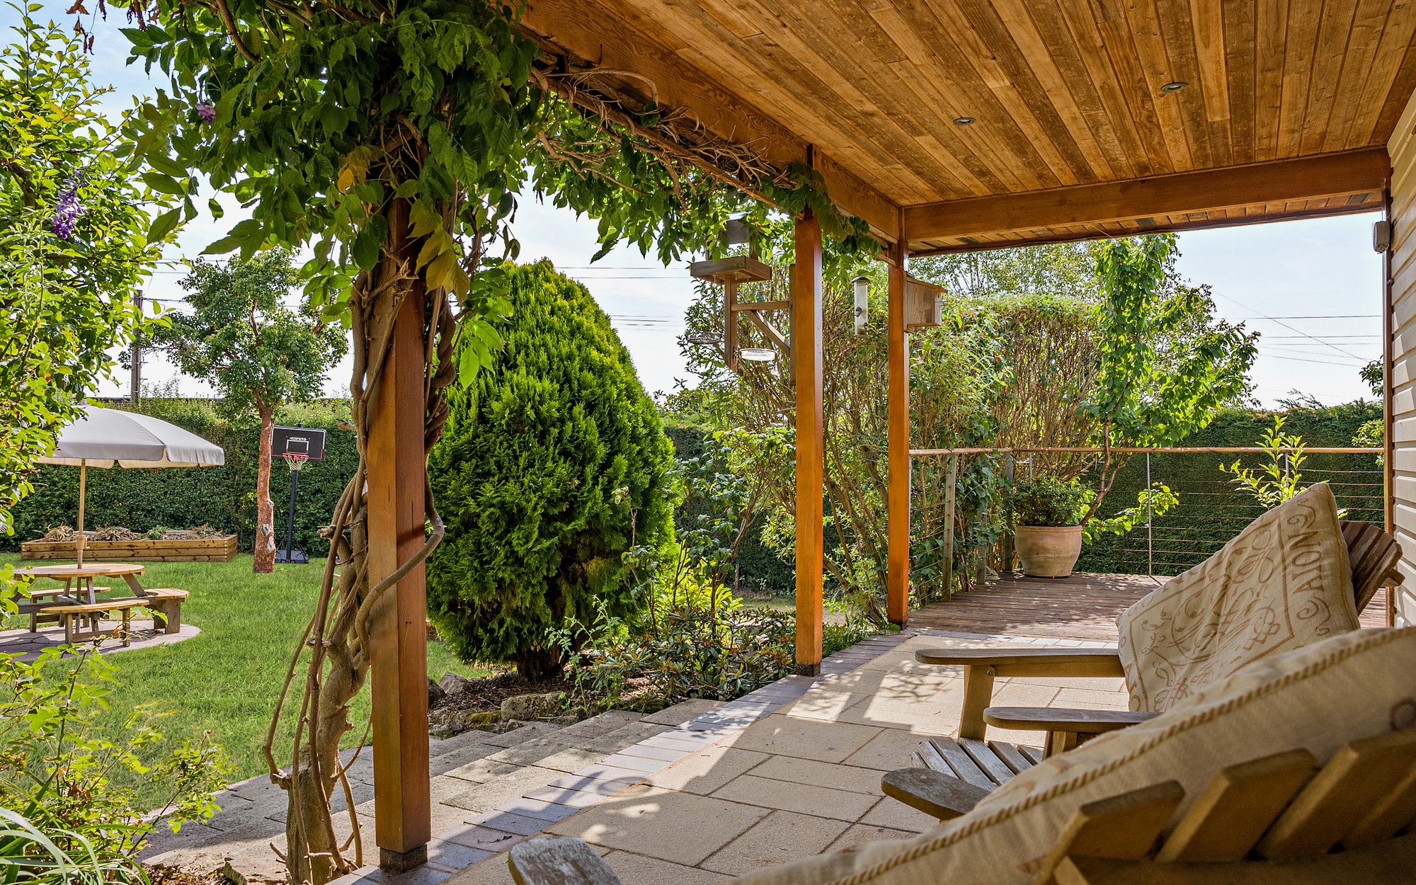
Outside, the south-facing gardens have been carefully designed to make the most of Cedarwood's enviable position. Expanses of lawn, mature planting, specimen trees and fruit trees create interest throughout the year, whilst a variety of seating and entertaining areas provide the perfect setting for al fresco dining, summer gatherings or simply enjoying the peaceful surroundings.
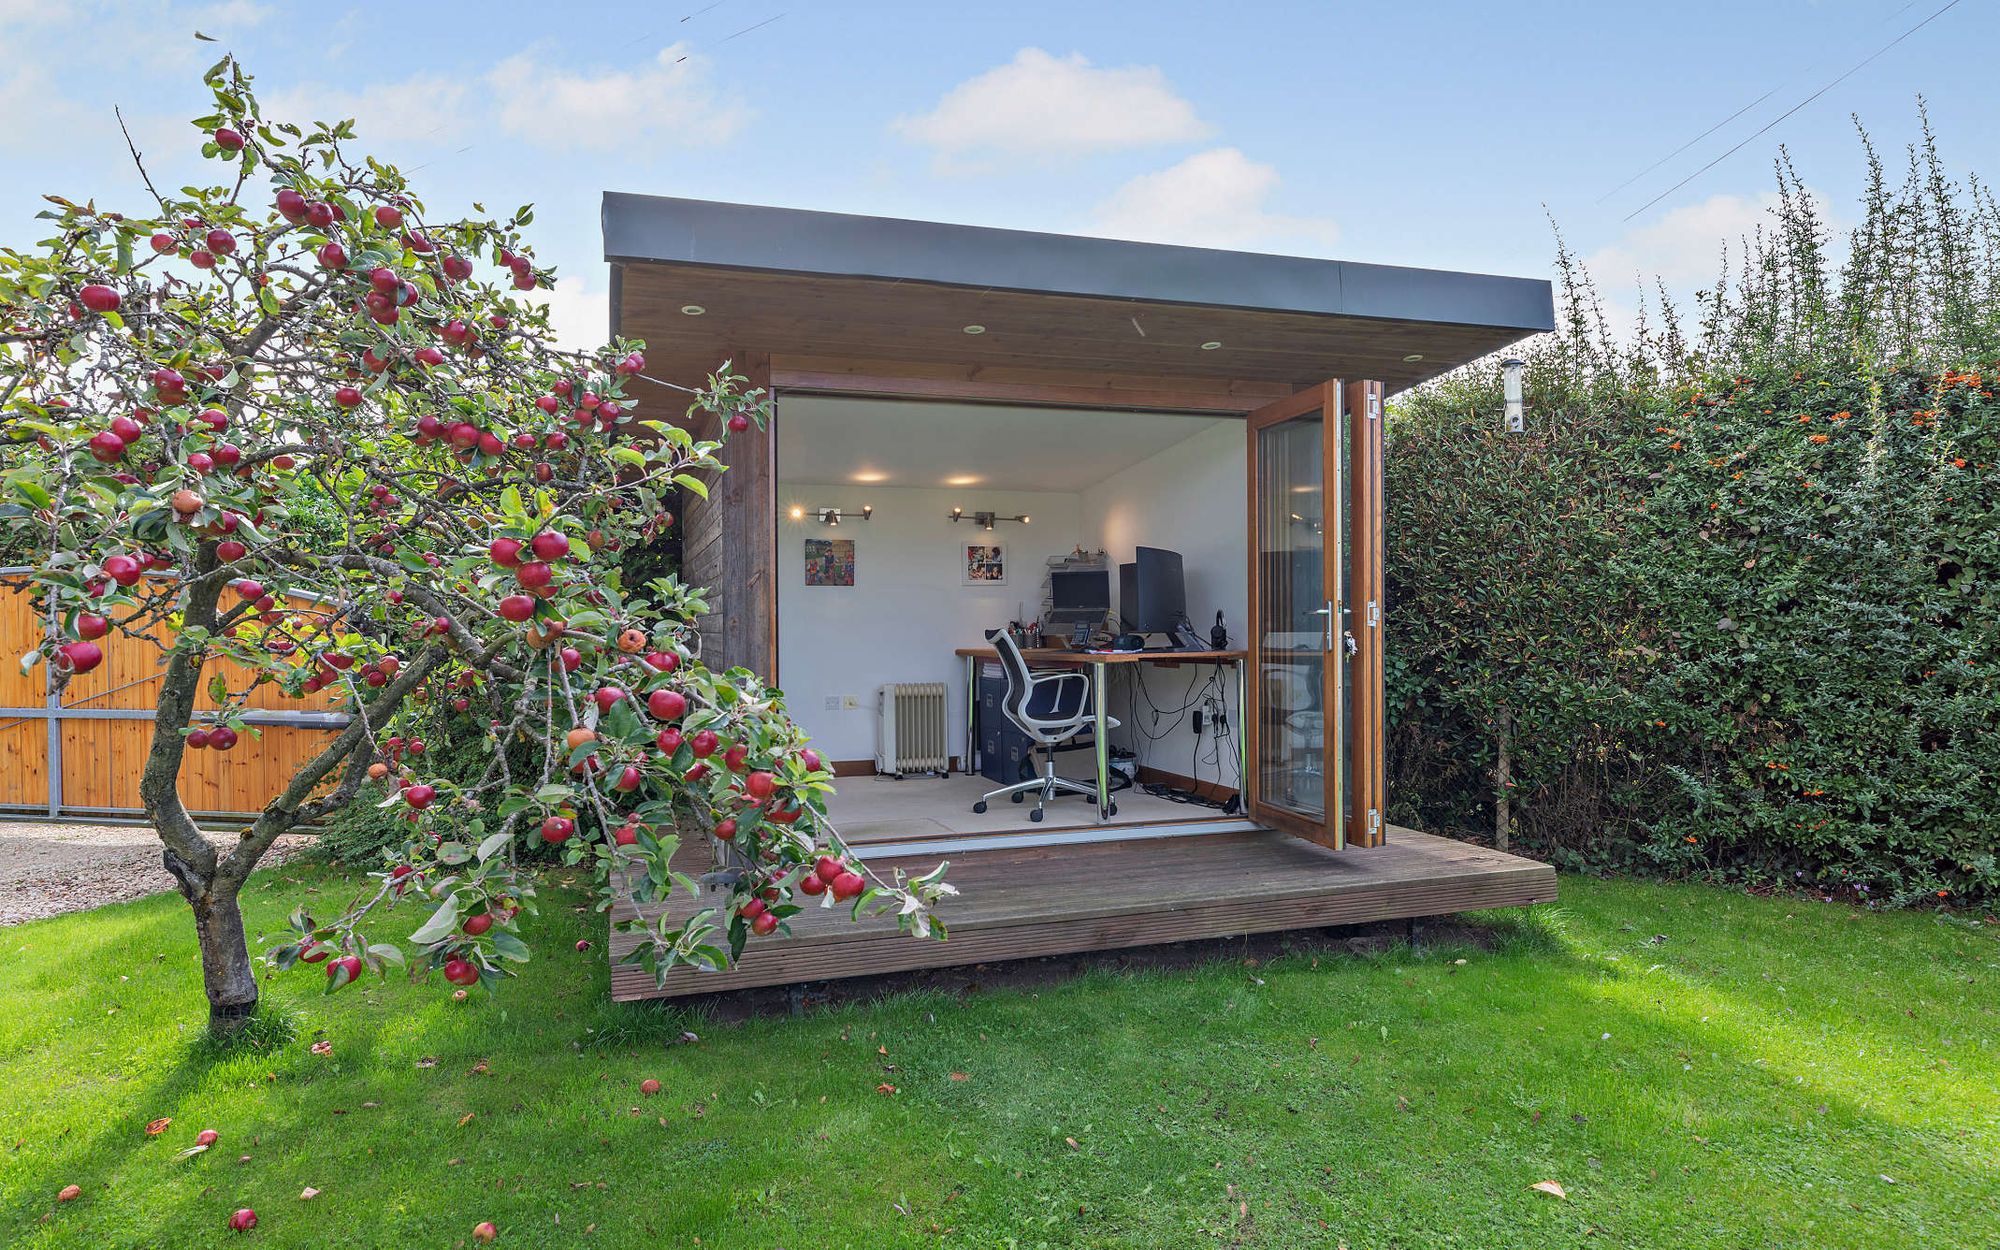
The dedicated home office offers an ideal solution for remote working, allowing professional and personal life to coexist with ease without compromising the enjoyment of the main house.
Cedarwood is far more than a beautifully presented home; it is a lifestyle property that embraces the very best of rural Shropshire living. Surrounded by open countryside yet conveniently placed for Much Wenlock, Shrewsbury and Telford, it offers the rare combination of privacy, space and connectivity. Whether enjoying countryside walks from the doorstep, entertaining family and friends on the terrace, or simply taking in the ever-changing views towards The Wrekin, Cedarwood provides an exceptional setting in which to enjoy life at a gentler pace.
What3words- ///stunning.branching.blaring
N.B. Anti-Money Laundering Checks (AML)
Regulations require us to conduct identity and AML checks and gather information about every buyer's financial circumstances. These checks are essential in fulfilling our Customer Due Diligence obligations, which must be done before any property can be marked as sold subject to contract. The rules are set by law and enforced by trading standards.We will start these checks once you have made a provisionally agreeable offer on a property. The cost is £80 (exc. VAT). This fee covers the expense of obtaining relevant data and any necessary manual checks and monitoring. It's paid in advance via our onboarding system, Kotini, and is non-refundable.
Driveway
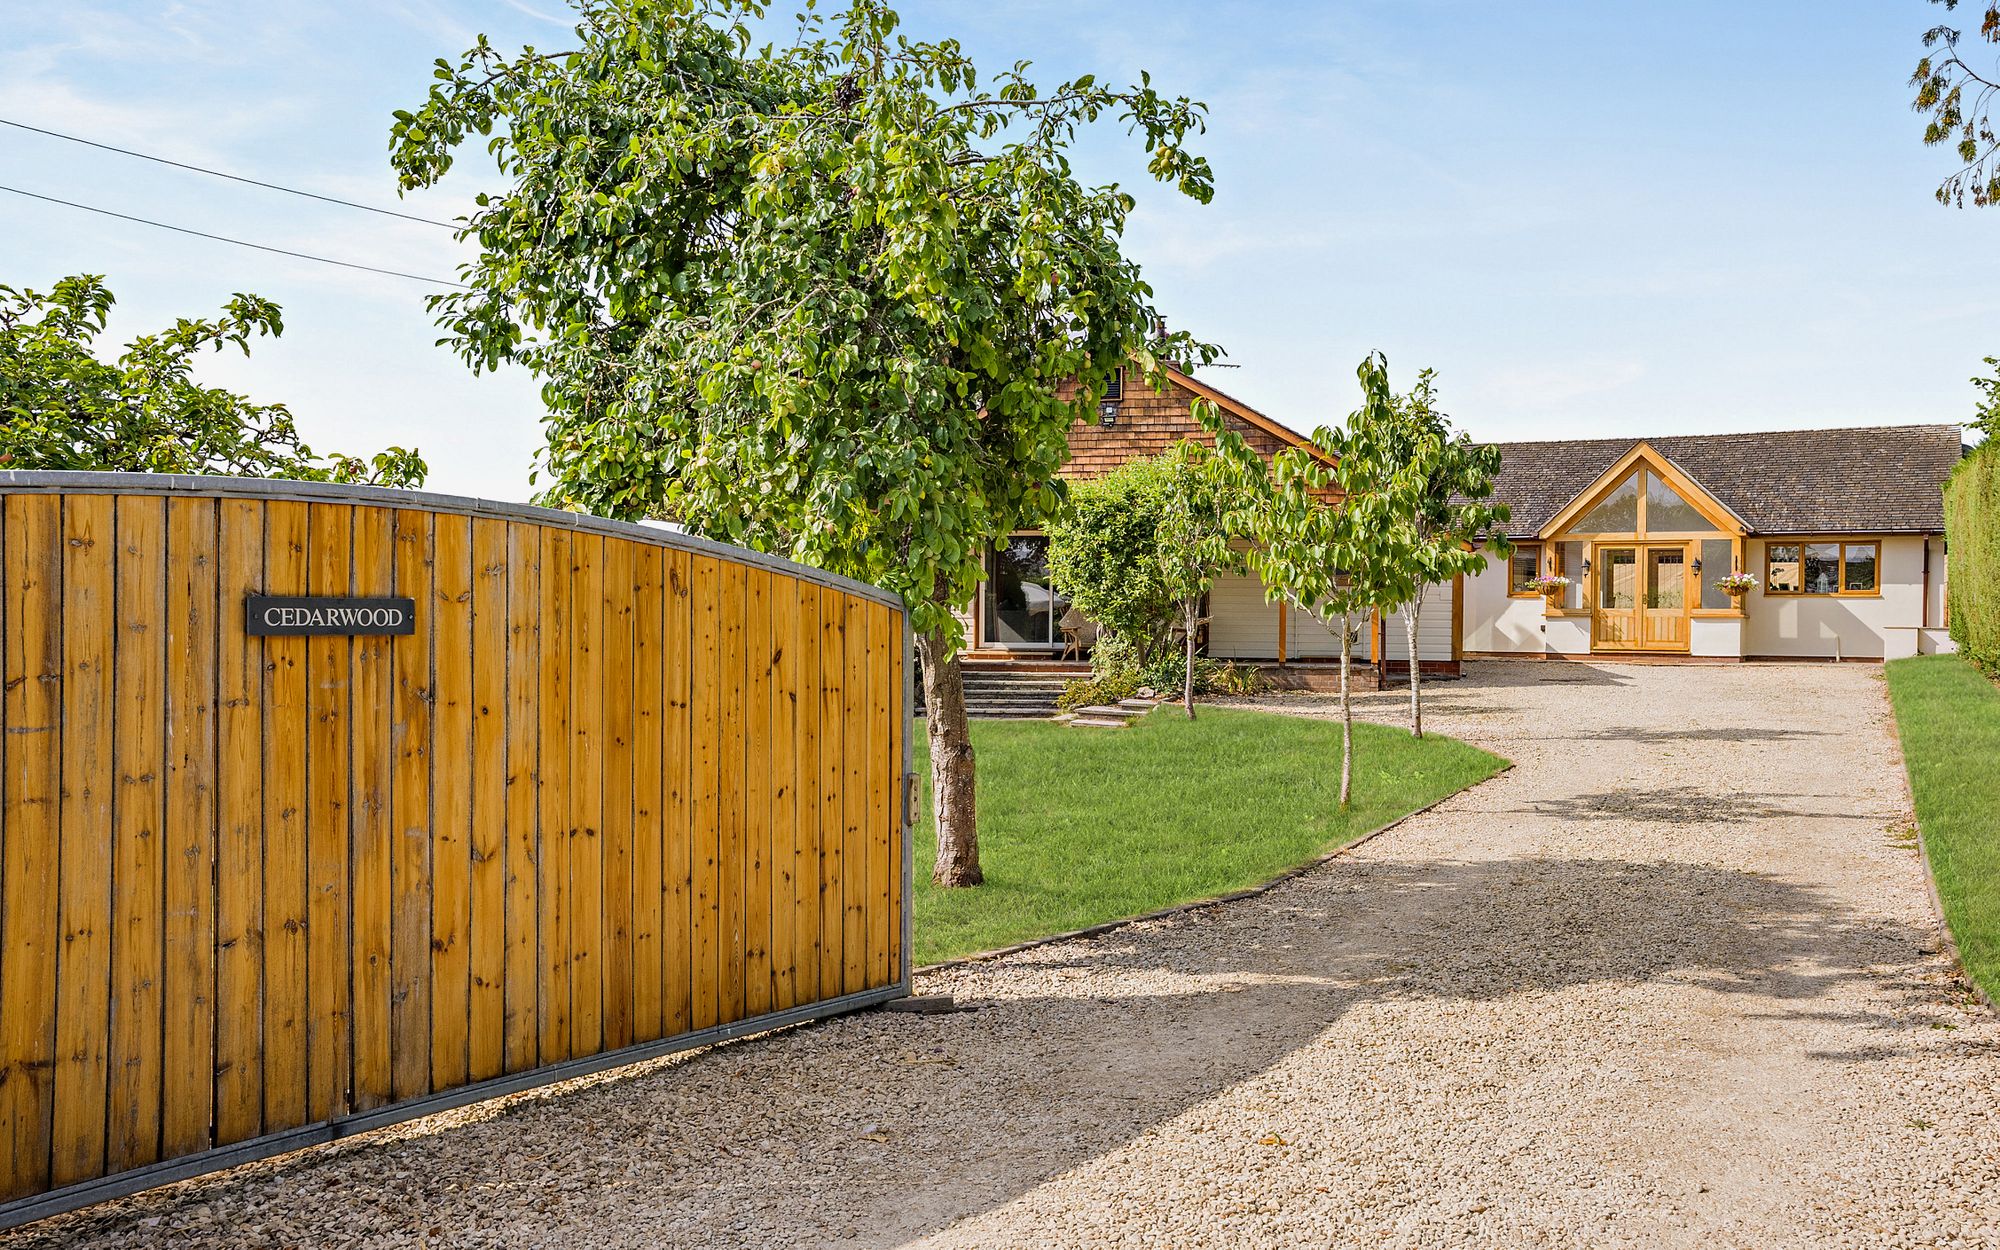
The driveway provides parking for several cars.
 Video available