Guide Price £4,750,000

7 bed detached house for sale in Romsley Lane, Bridgenorth

Shortlist

Key features

  • Iconic Sir Bertram Clough Williams-Ellis country residence set in an elevated position with panoramic Severn Valley and Clee Hills views.
  • Exceptional 14,690 sq ft estate blending architectural pedigree with modern luxury, designed for both family living and large-scale entertaining.
  • Seven luxurious bedroom suites including a standout principal suite with dressing room and elegant private bathroom.

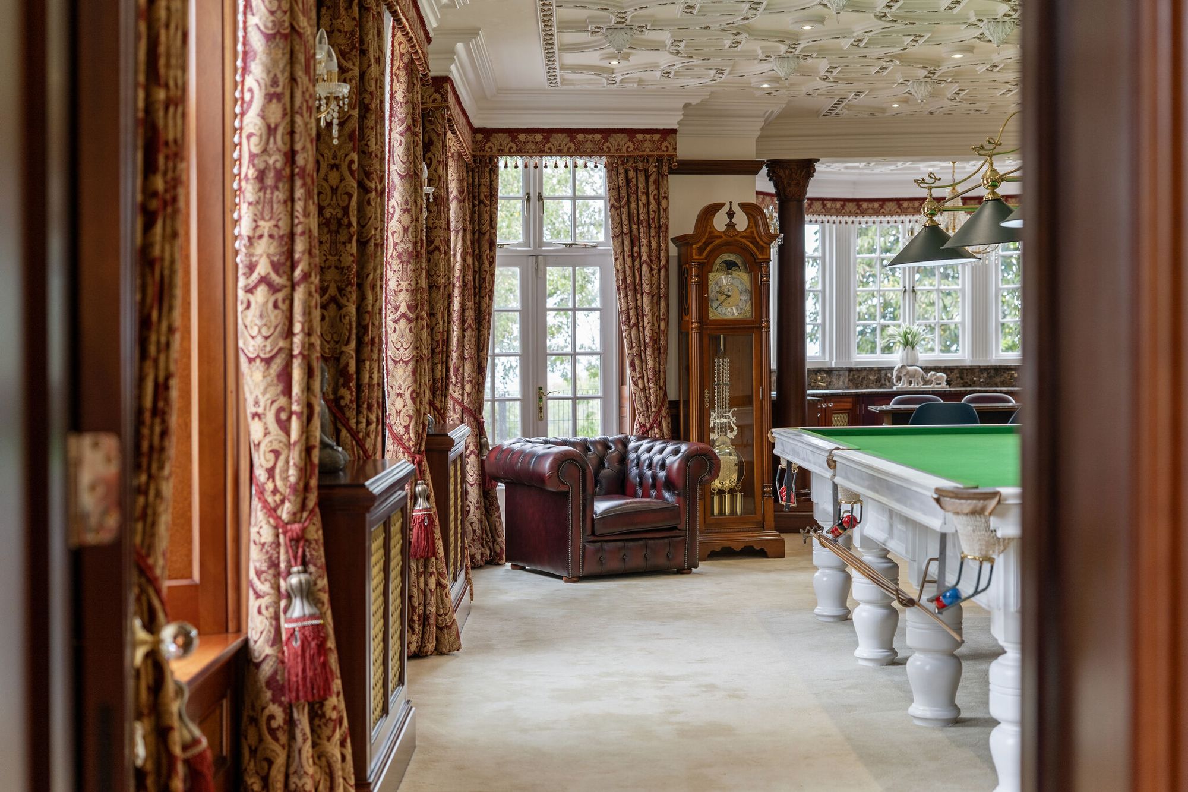
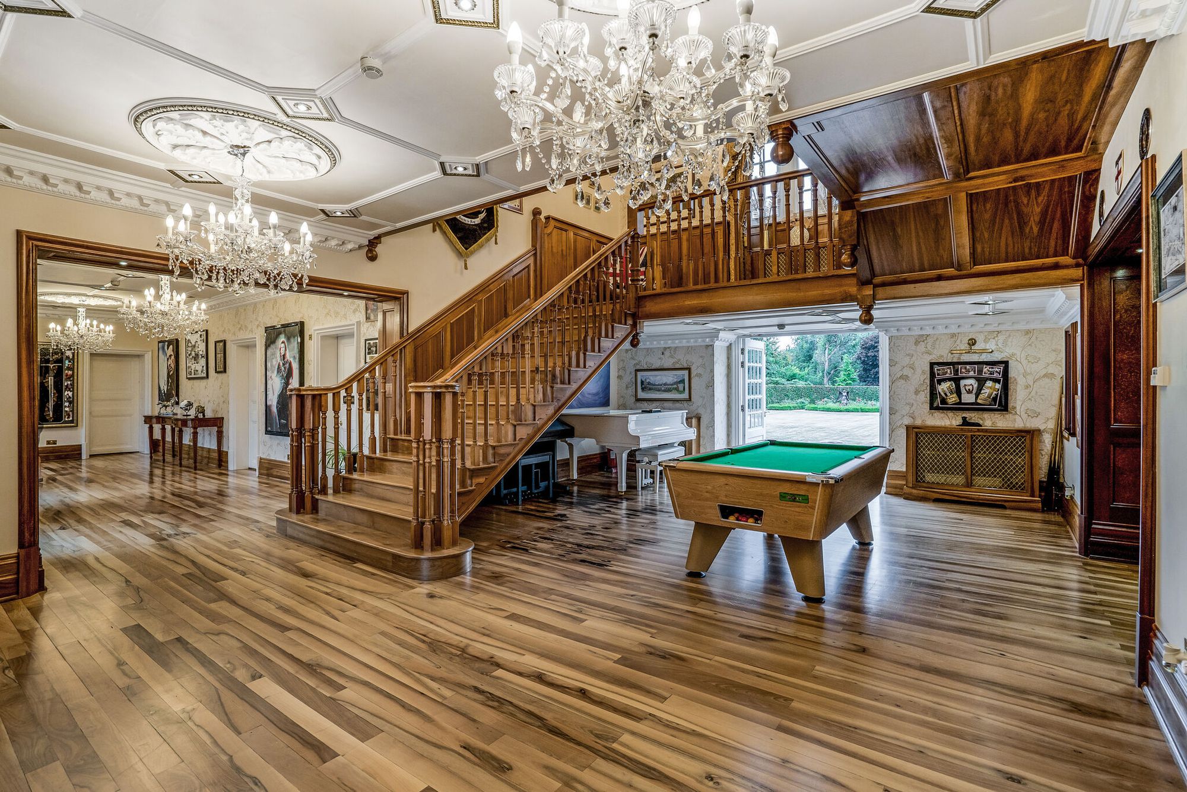
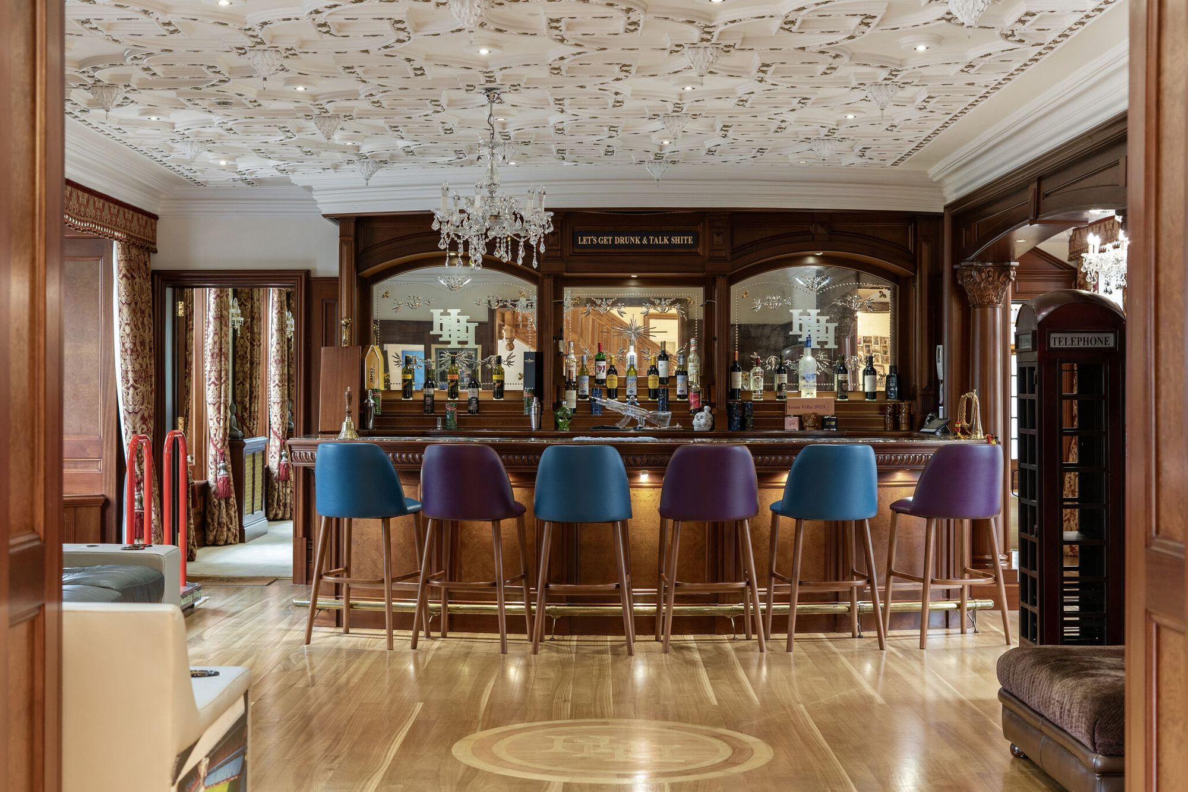
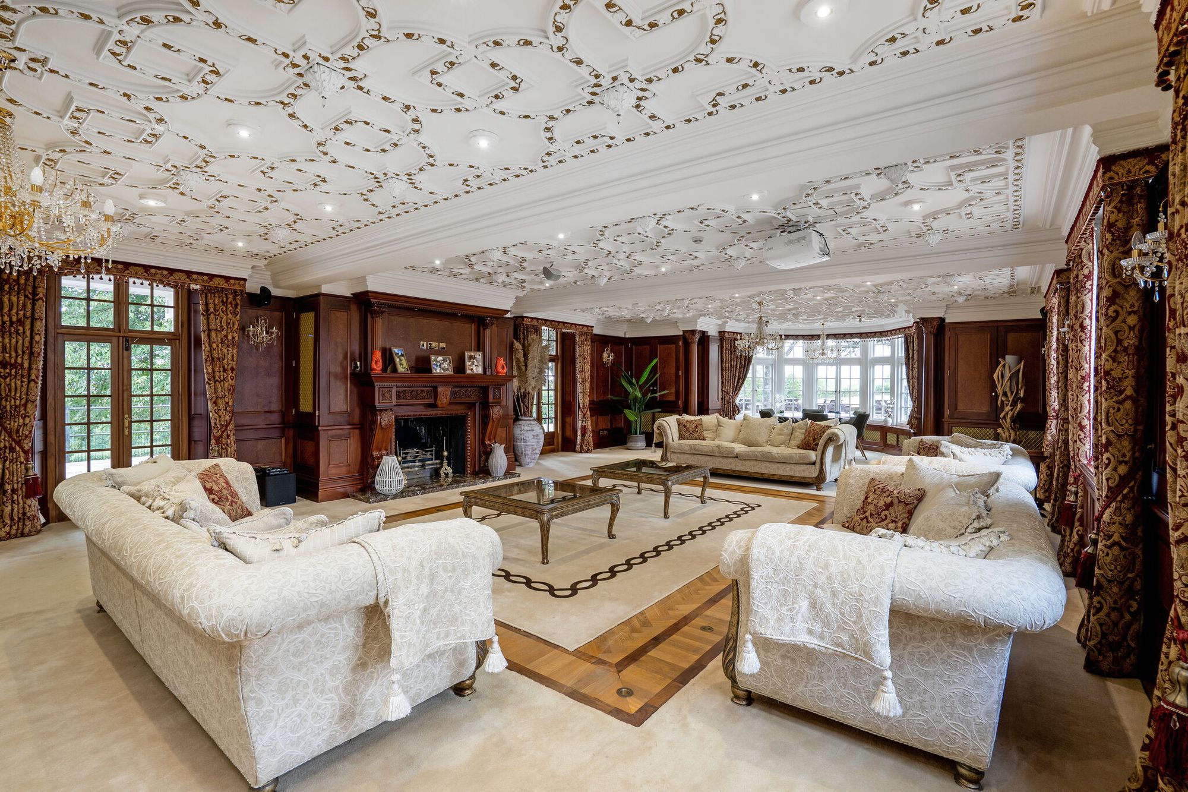
  • Grand reception spaces including walnut-panelled dining room, music room, bar and dramatic drawing room with sprung dance floor.
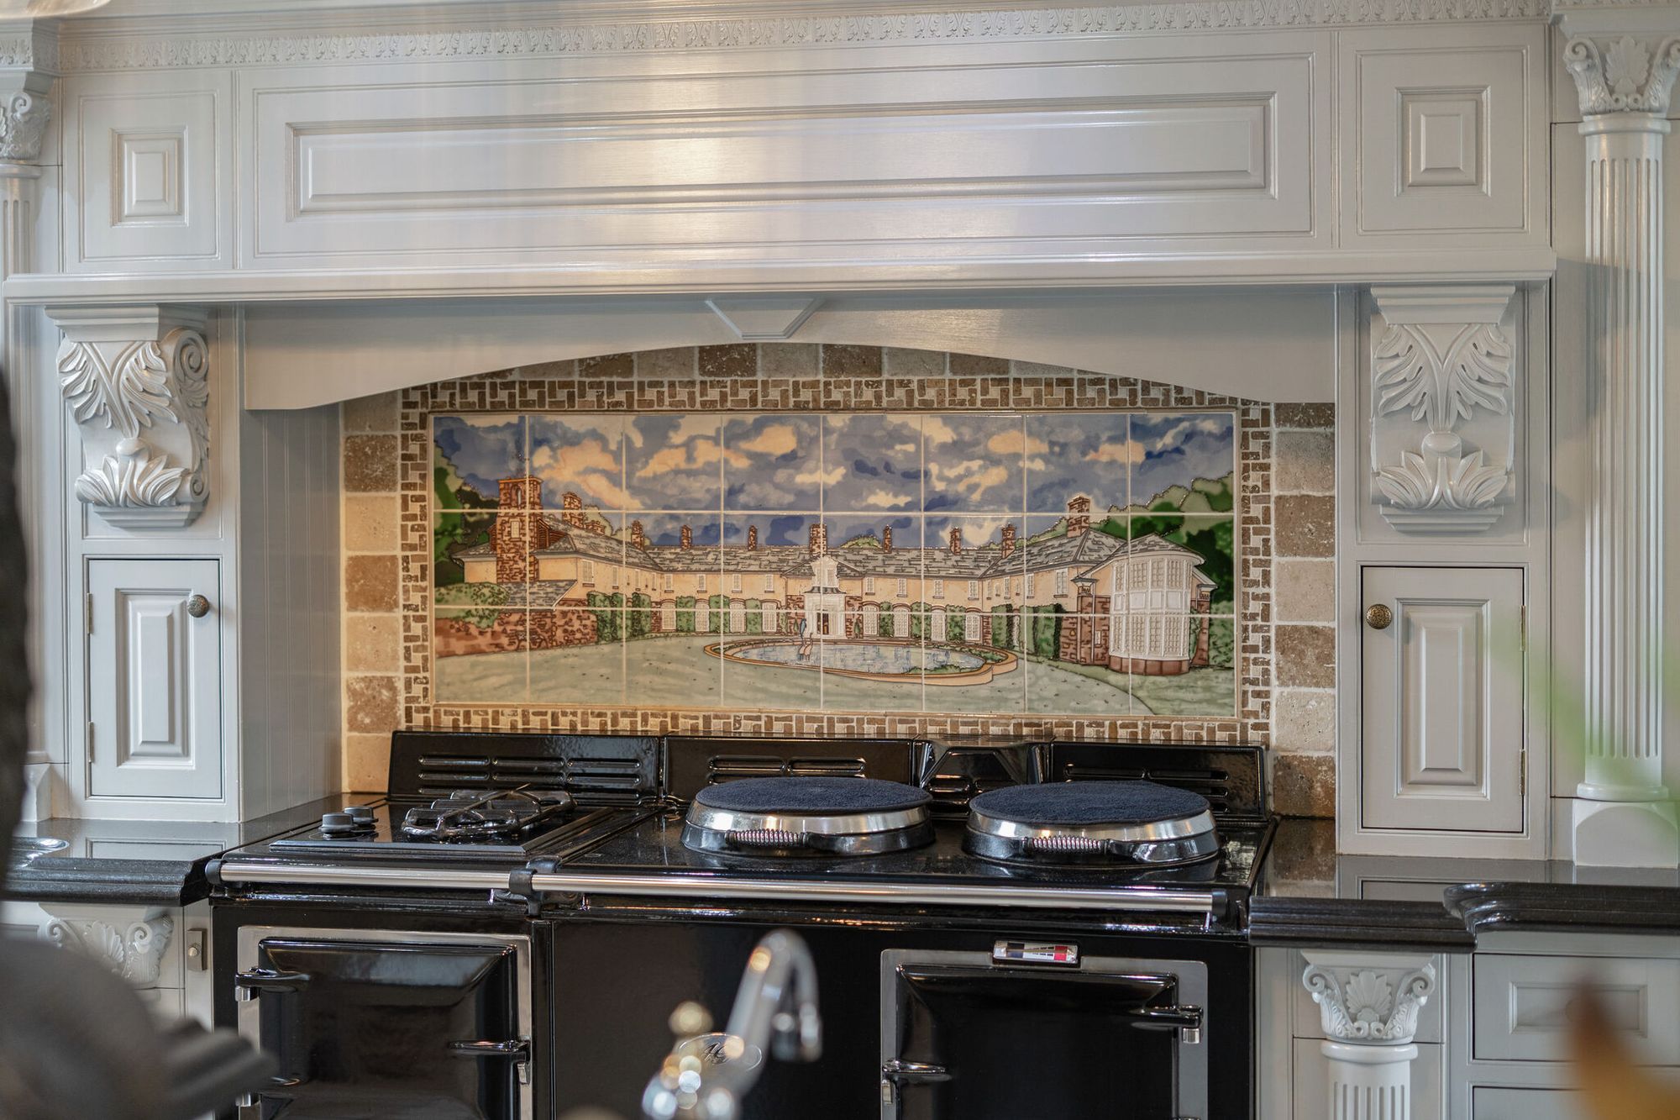
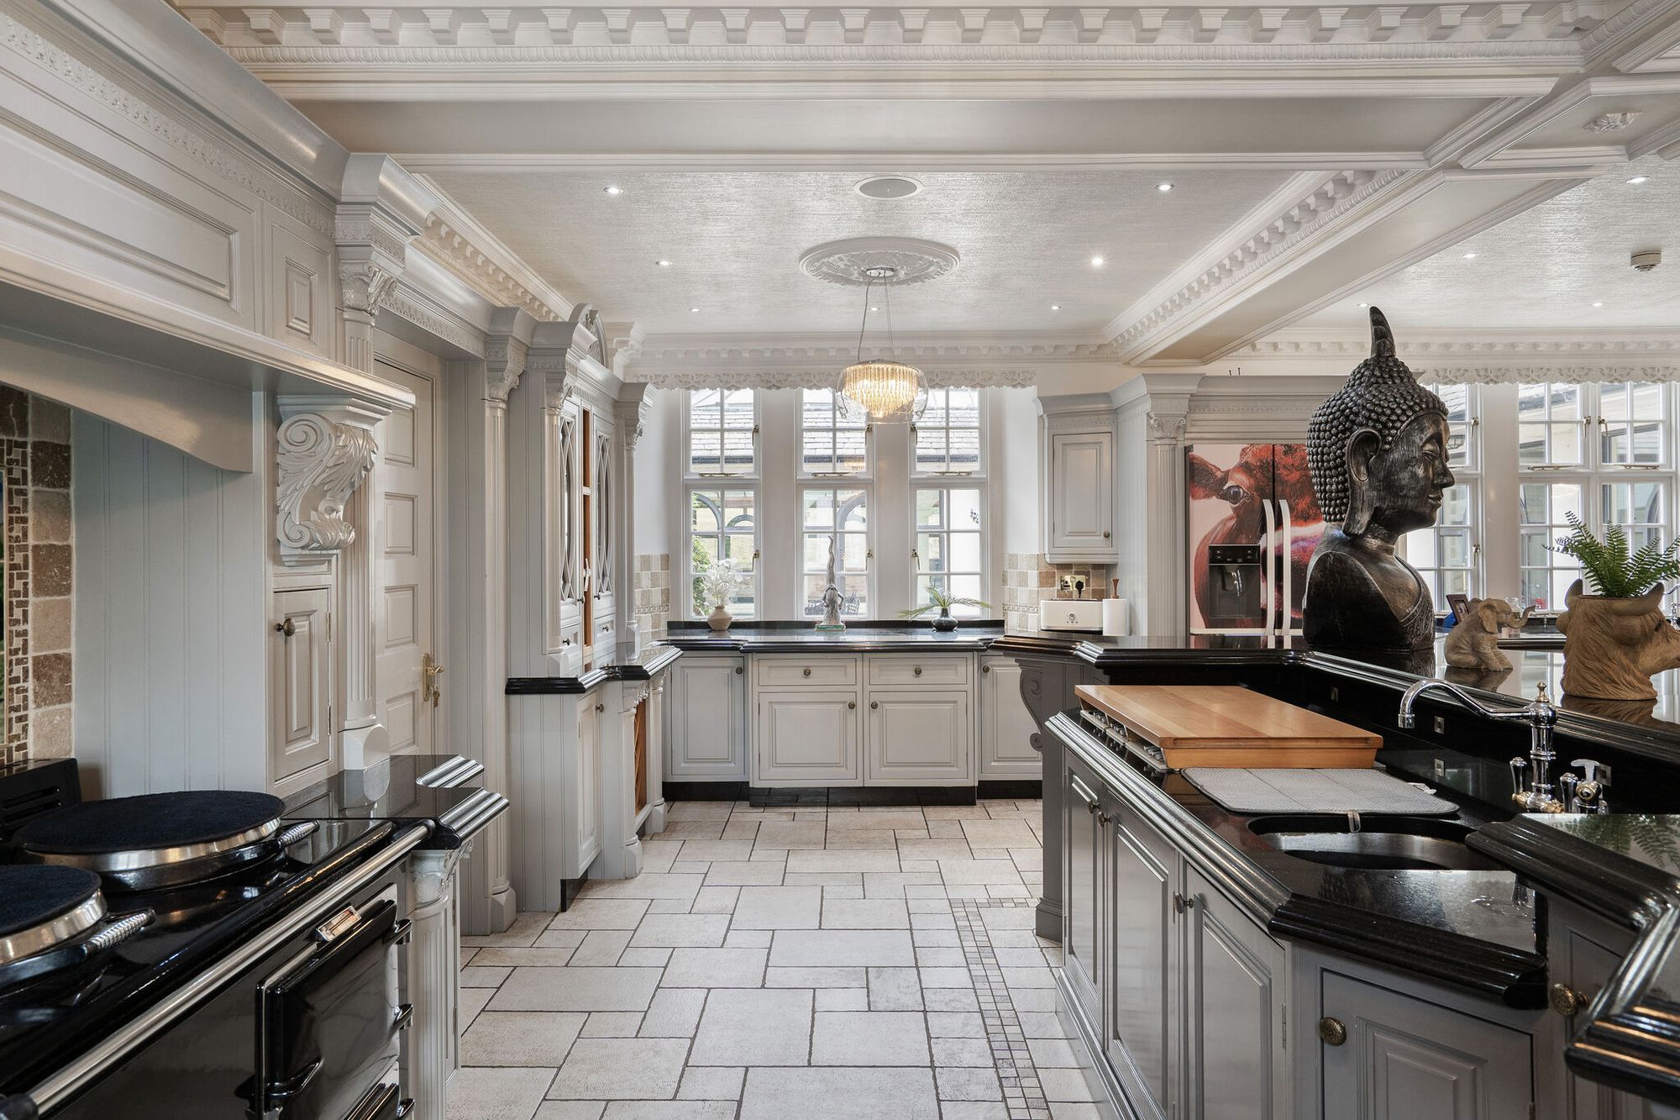
  • Bespoke hand-painted Christians of Nantwich kitchen with AGA, seamlessly connecting to impressive leisure and entertaining spaces.
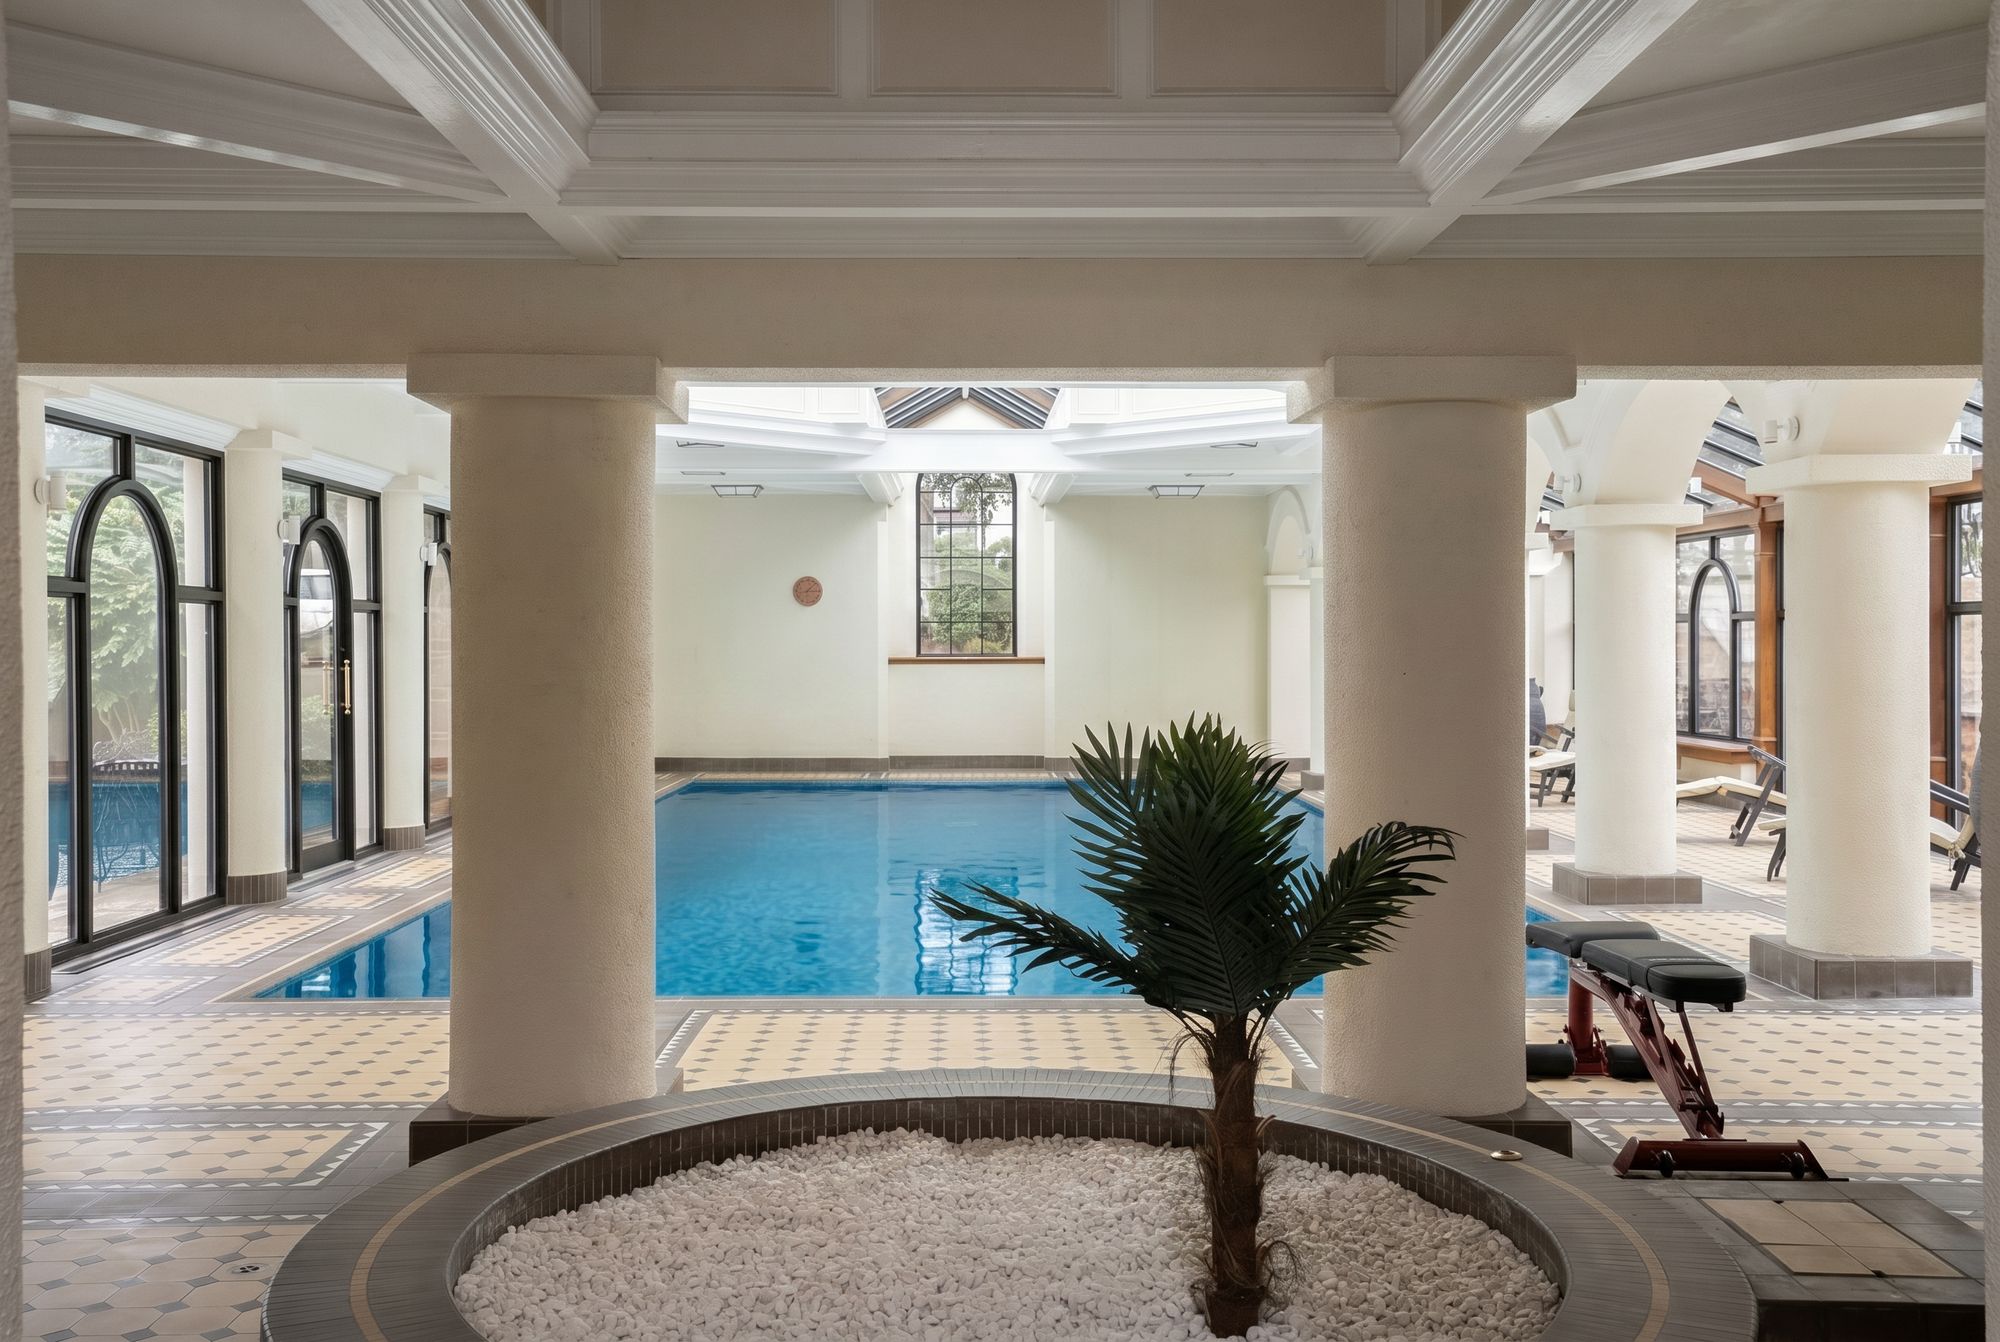
  • Private indoor heated swimming pool complex with courtyard access creating a true year-round lifestyle offering.
  • Two detached three-bedroom gate lodges ideal for guest accommodation, staff living or additional income potential.
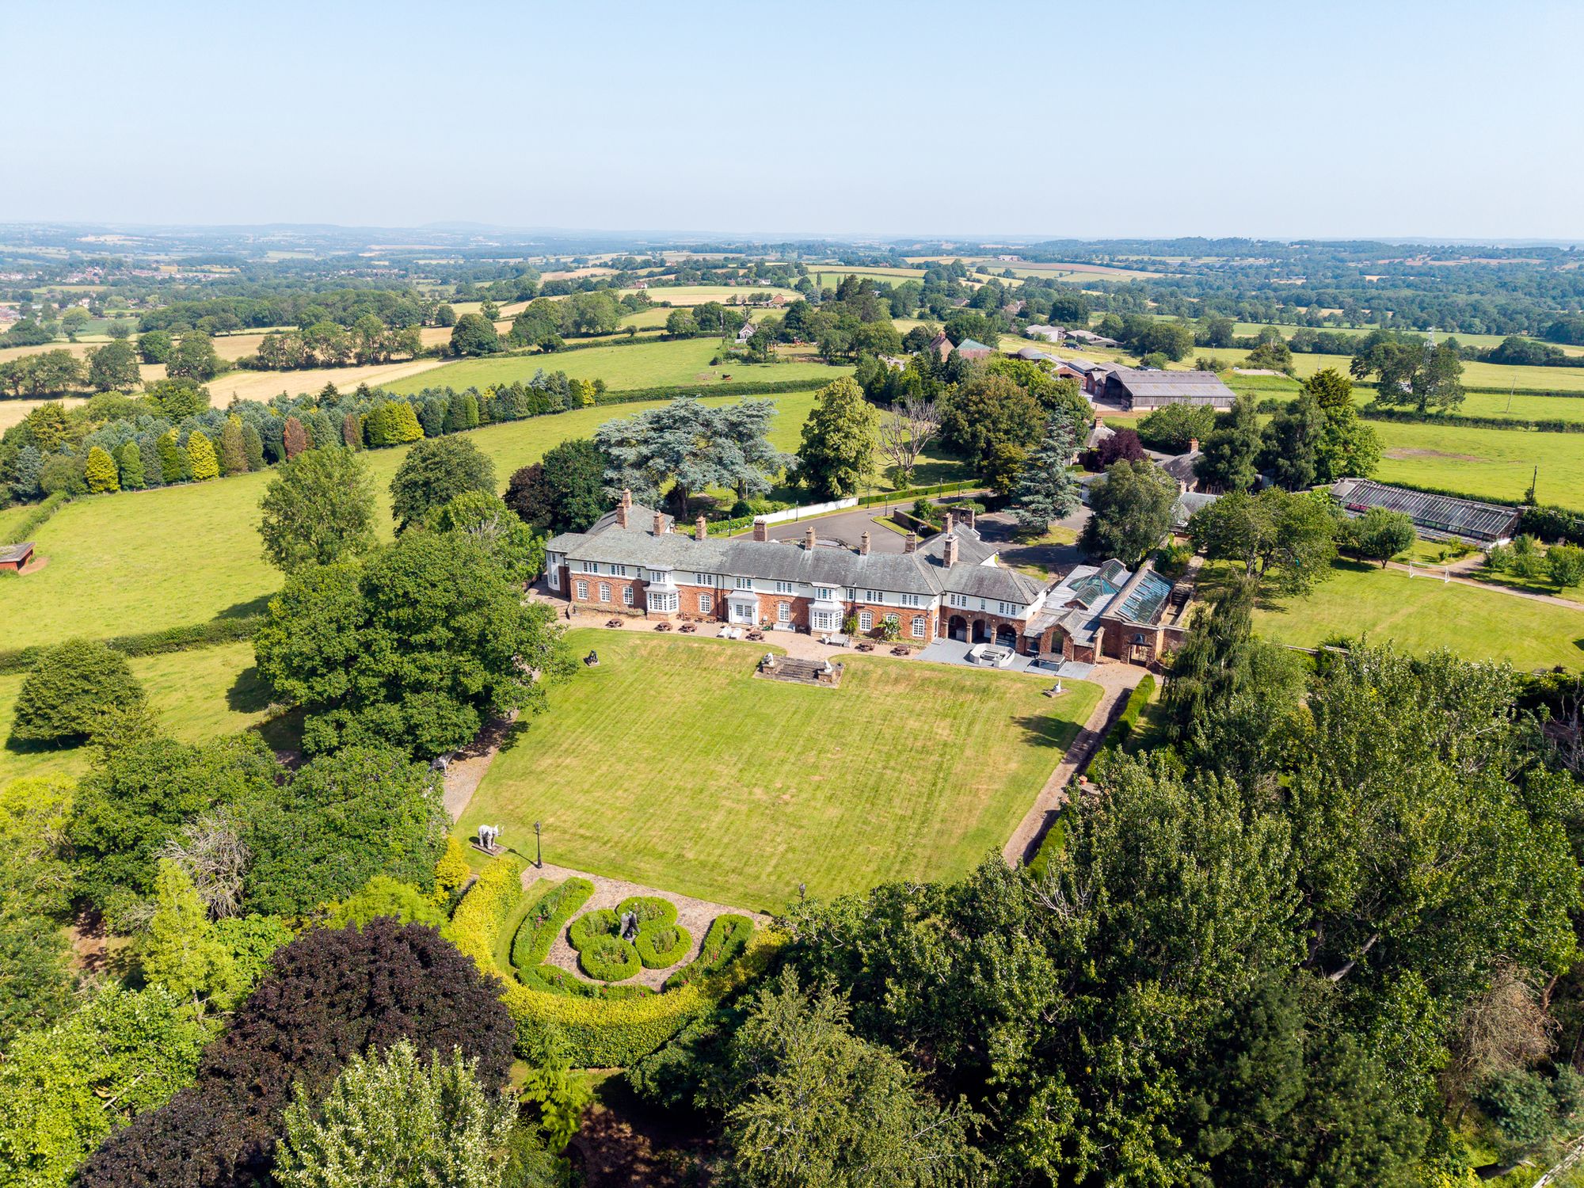
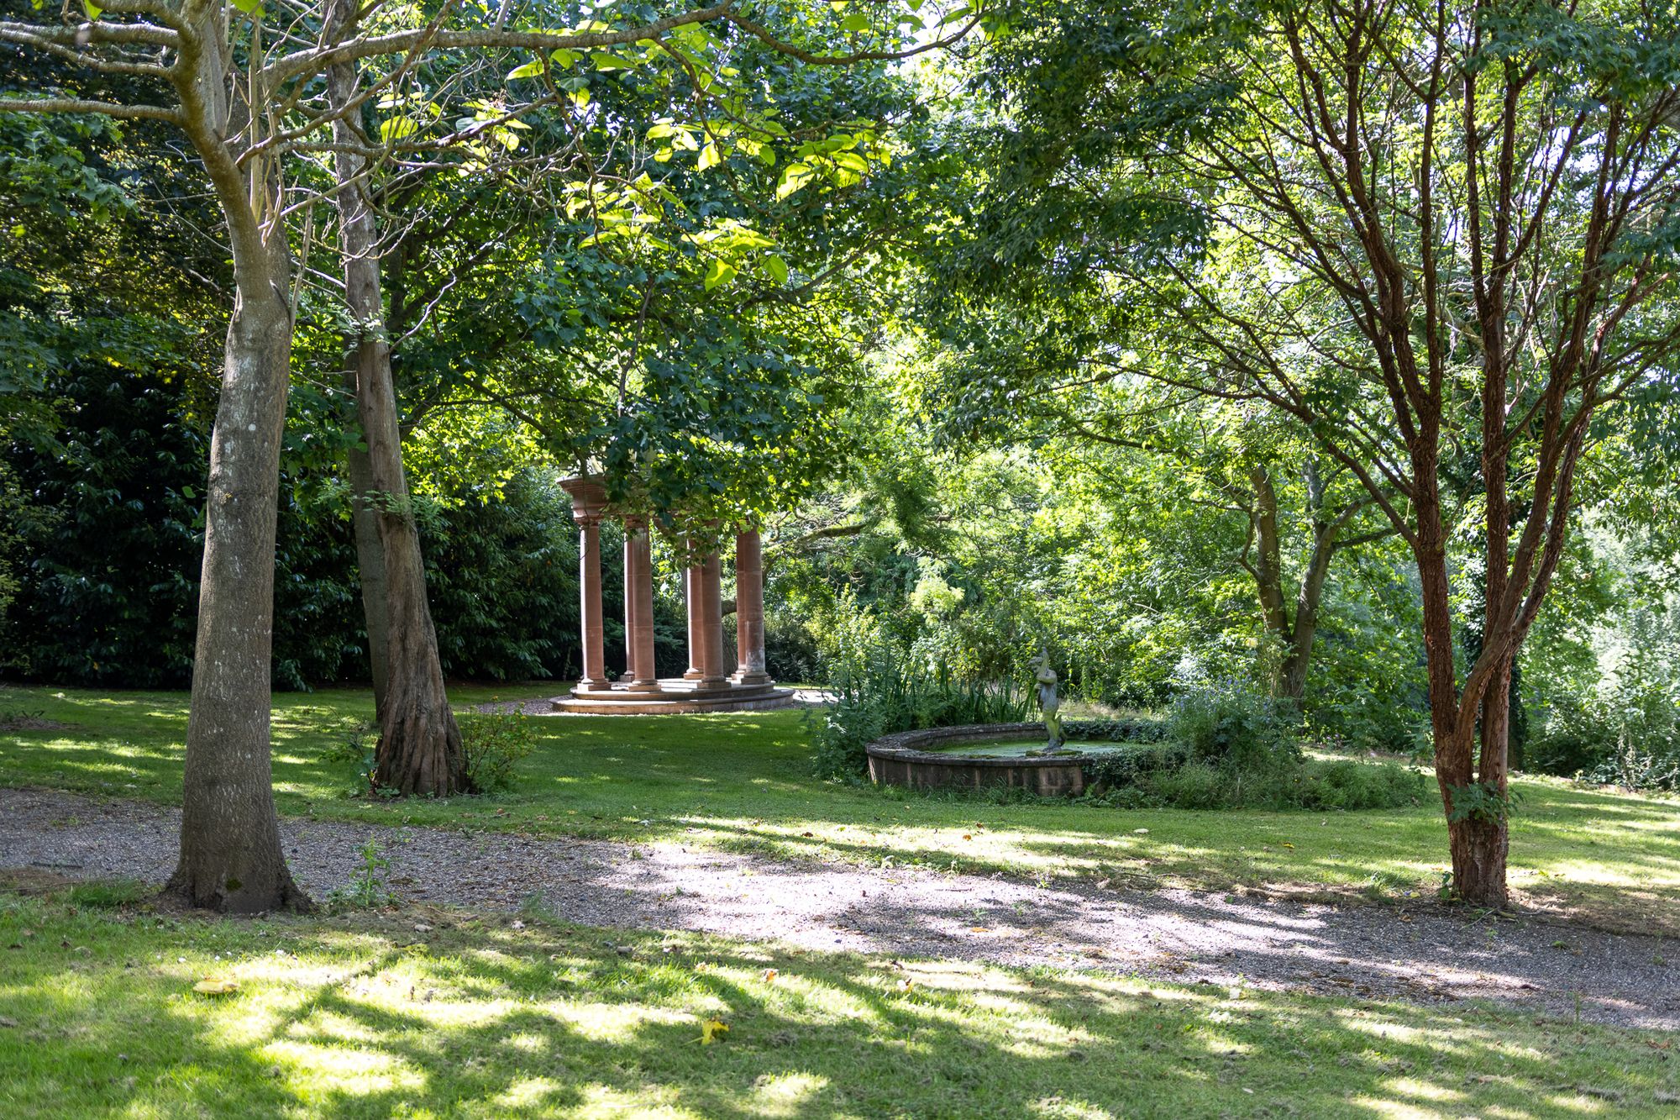
  • Beautifully landscaped gardens, woodland walks and paddocks extending to approximately 28.2 acres of private grounds.
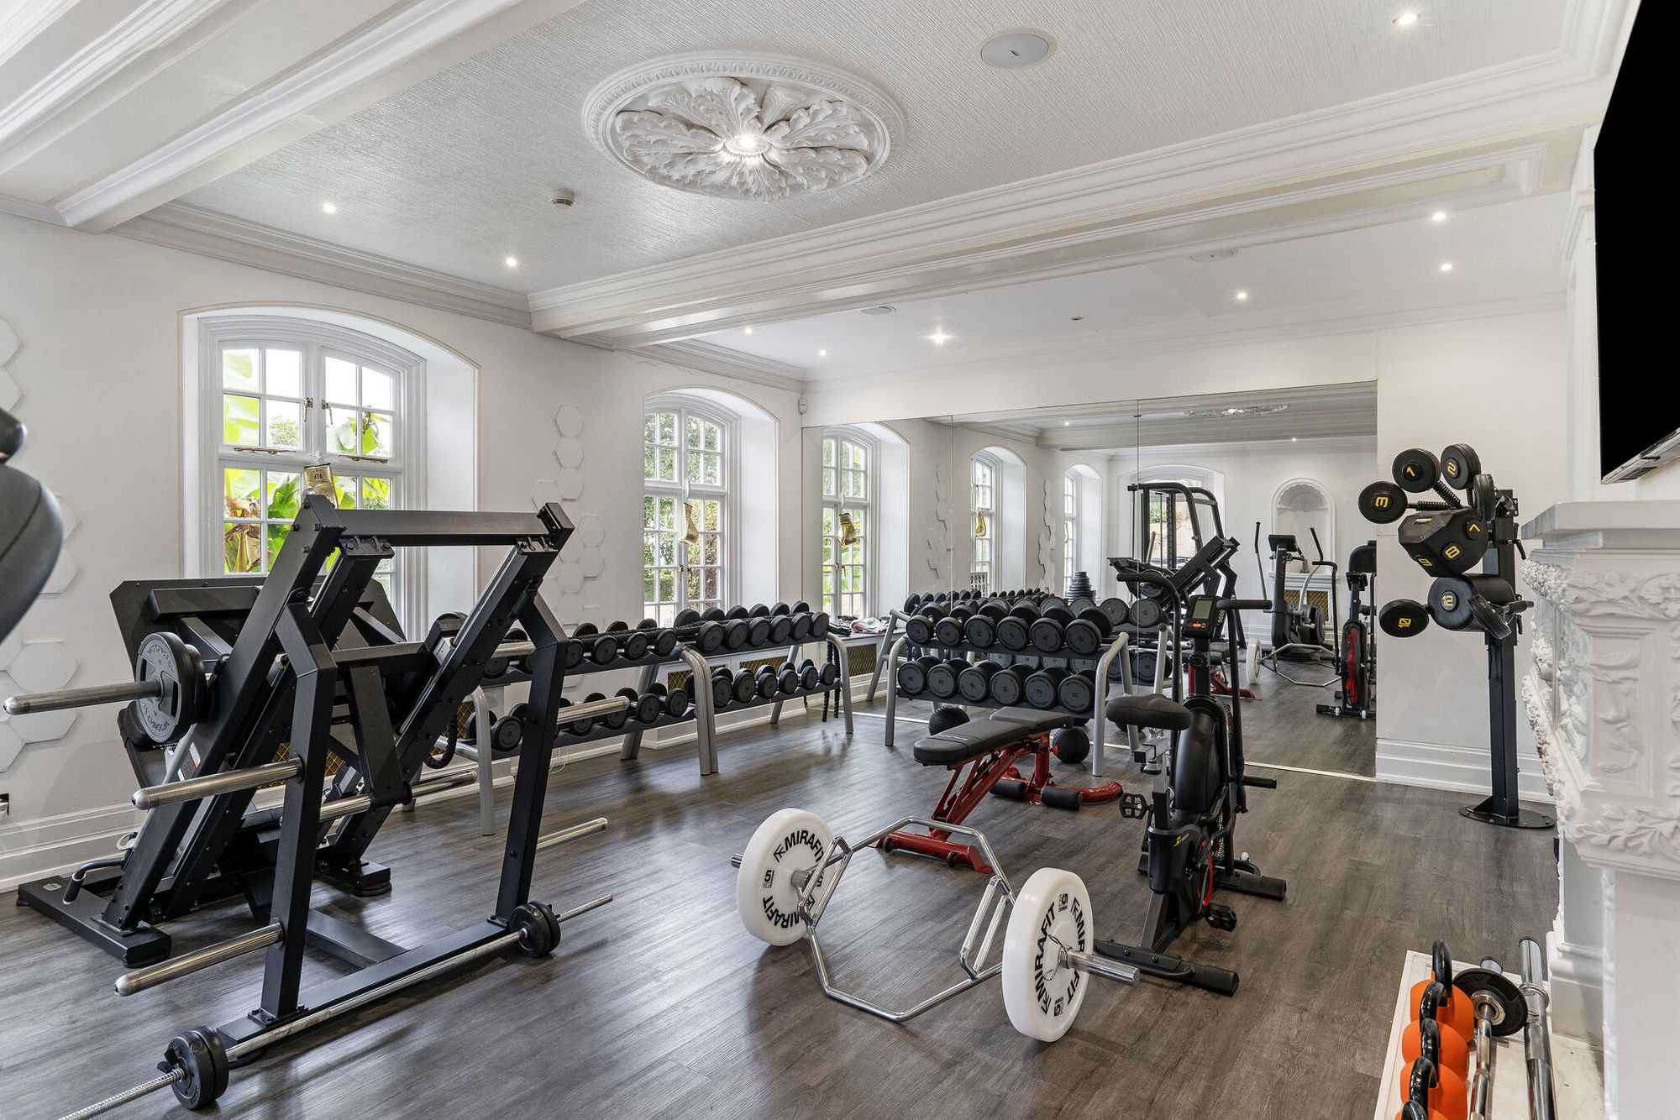
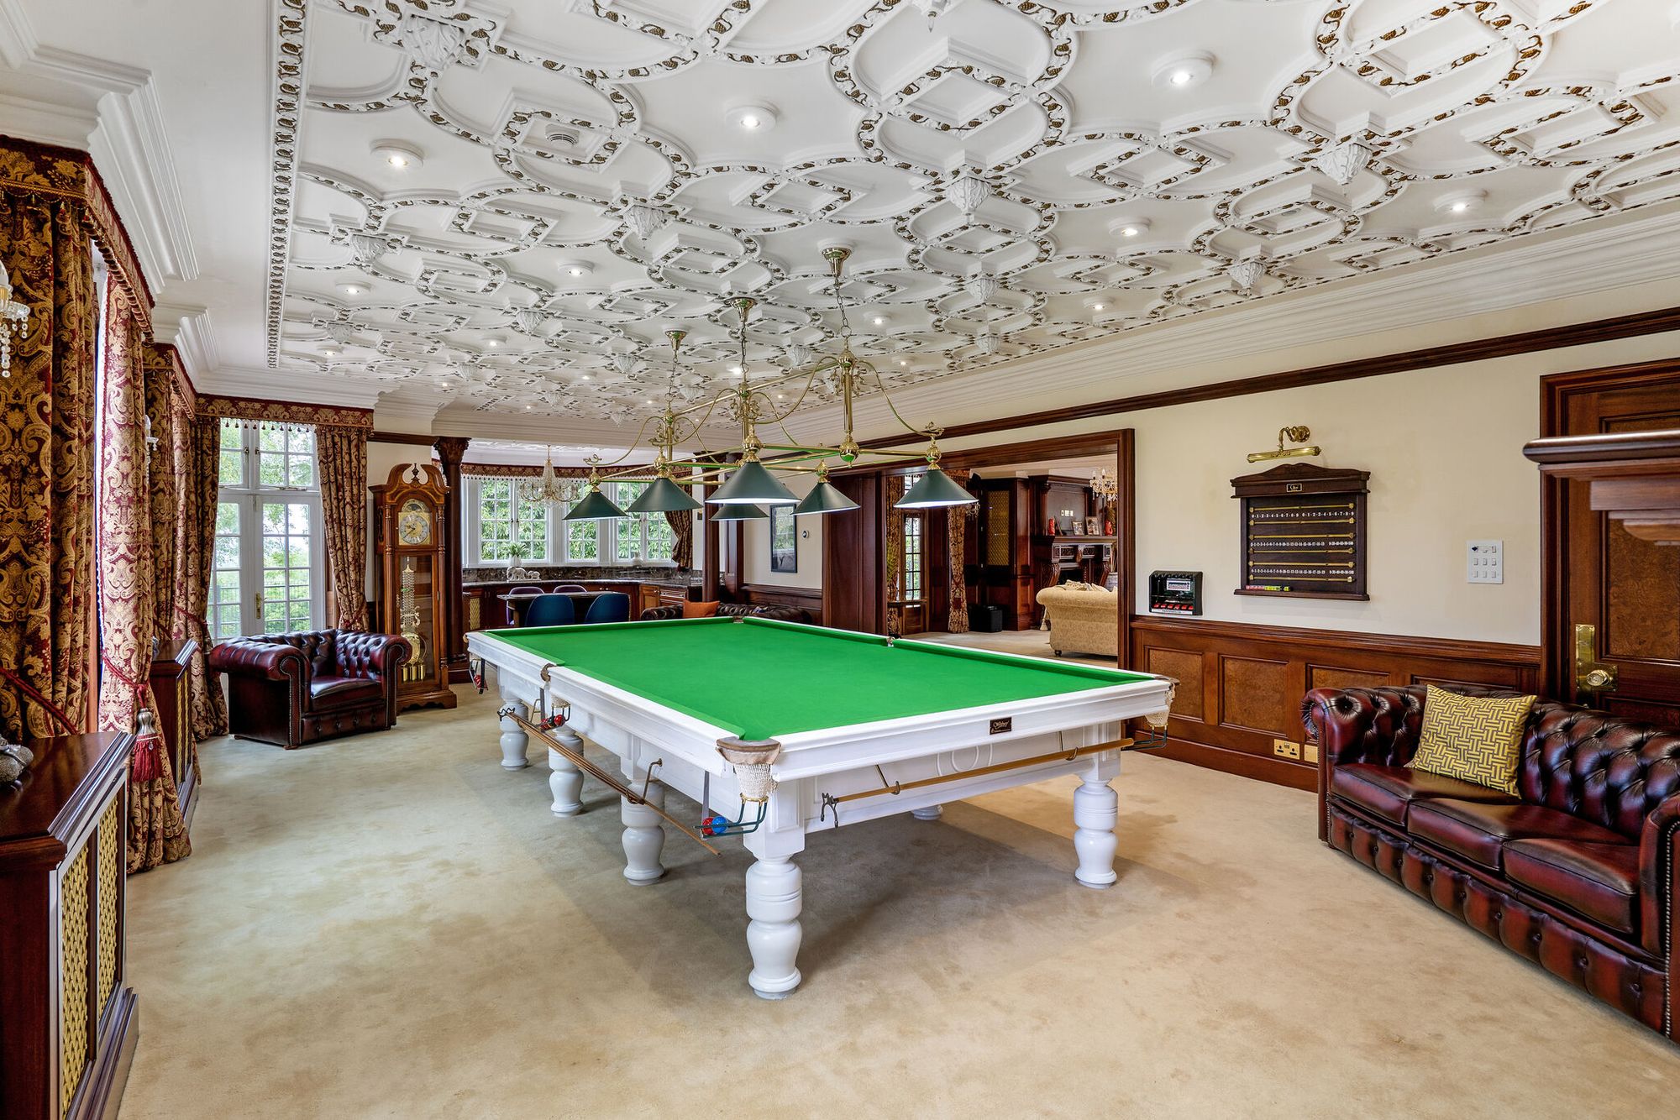
  • Extensive garaging, dedicated office space and billiard/games room supporting modern living, work and leisure needs.
  • Elevated countryside setting on the Worcestershire and Shropshire border combining complete privacy with strong connectivity to nearby towns.

Video

Hammer Hill House, Romsley Lane, Romsley, WV15

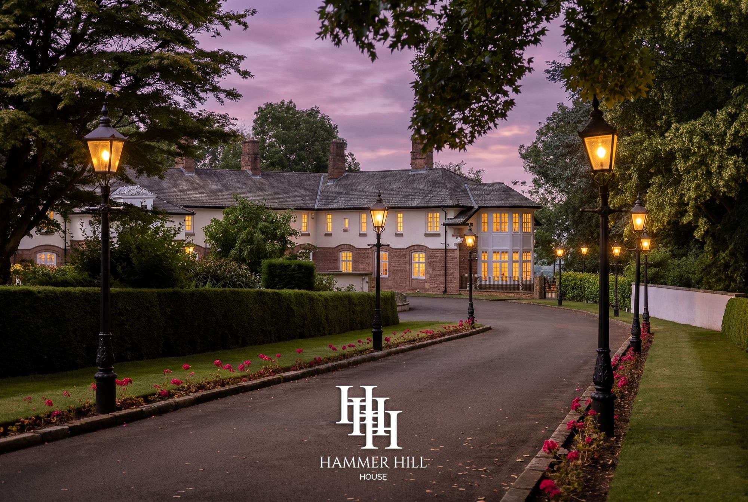
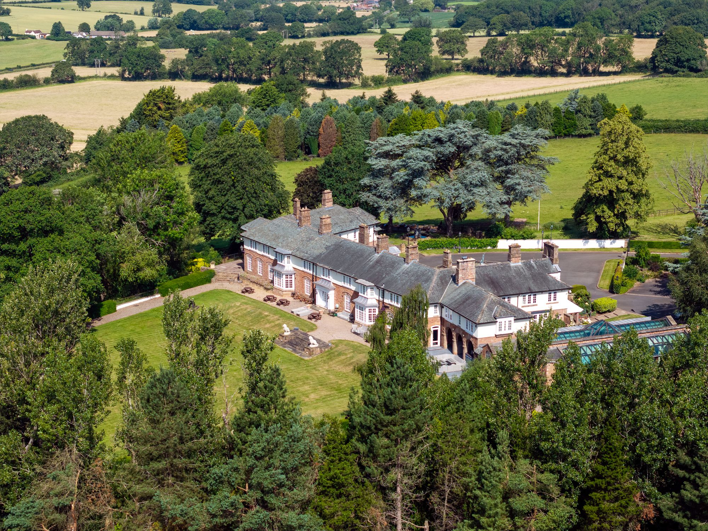

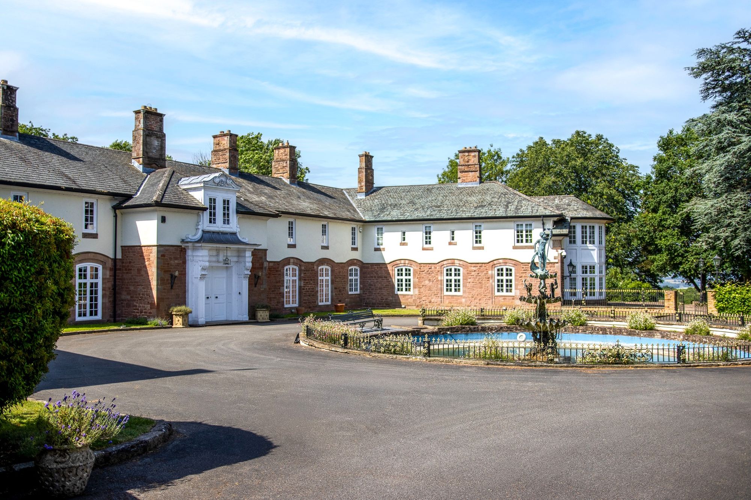
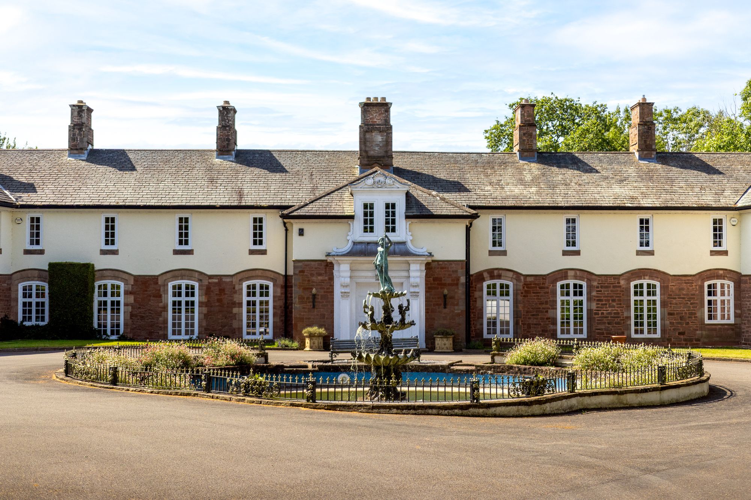
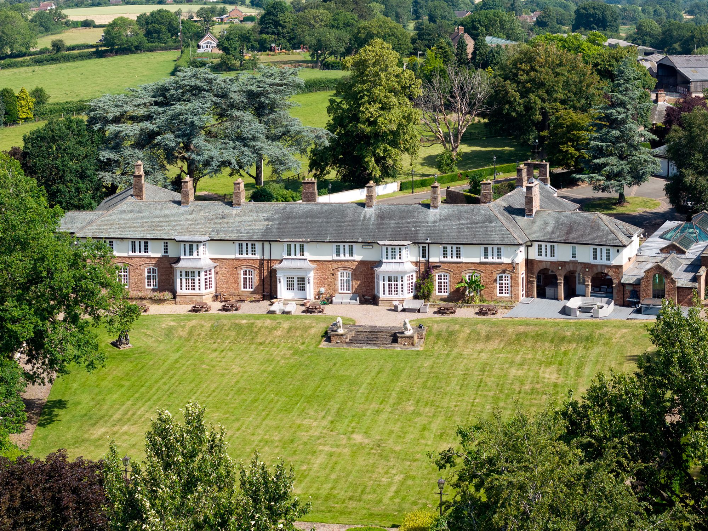
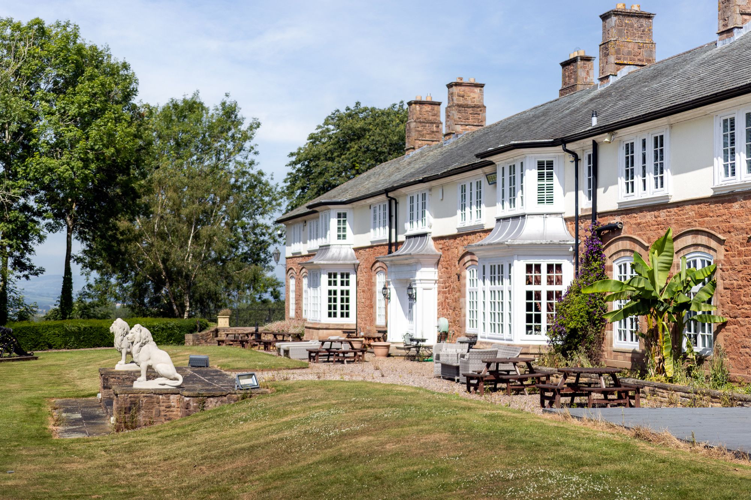
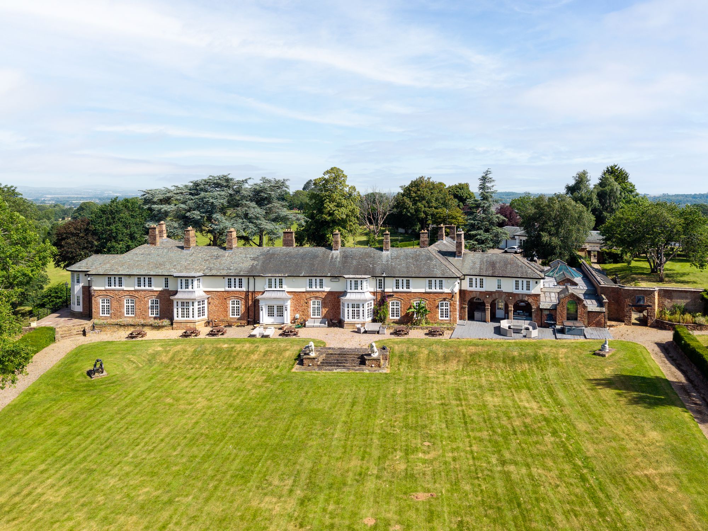
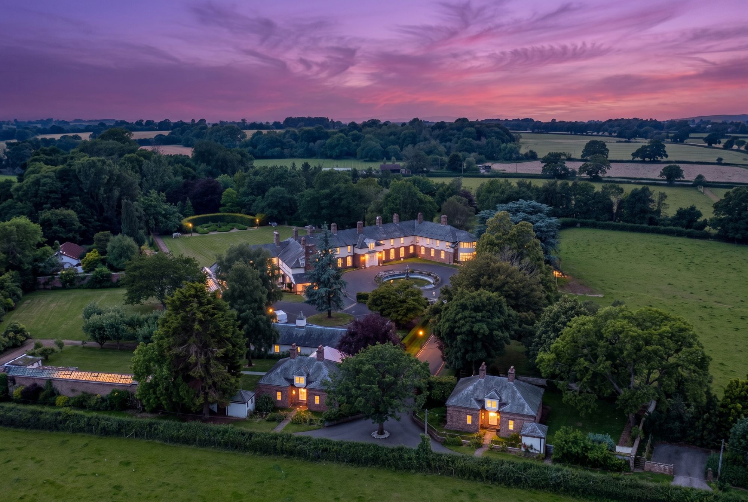
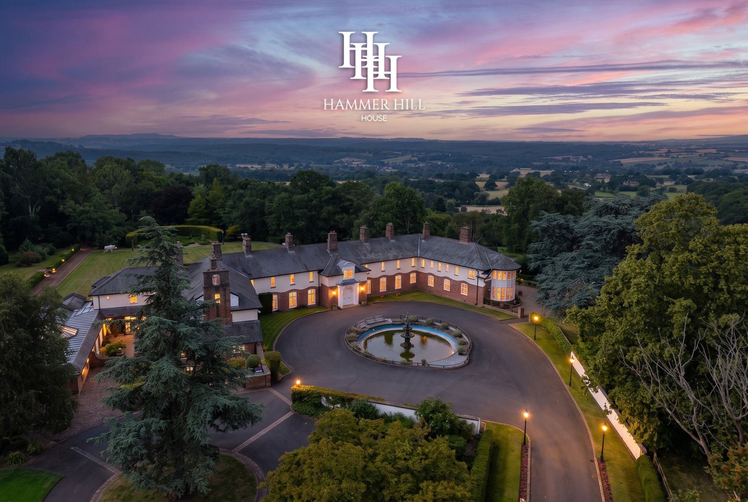
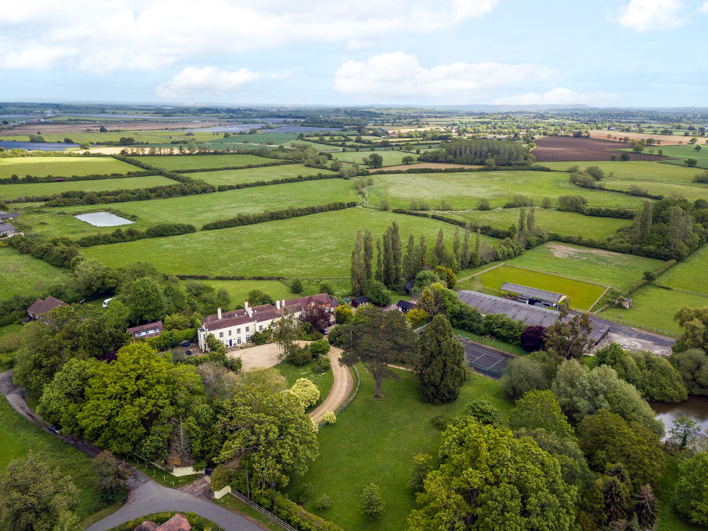
Hammer Hill House is an exceptional country estate of architectural significance, designed by Sir Bertram Clough Williams-Ellis and positioned high above the Severn Valley, commanding panoramic views across the Clee Hills and towards Wales.

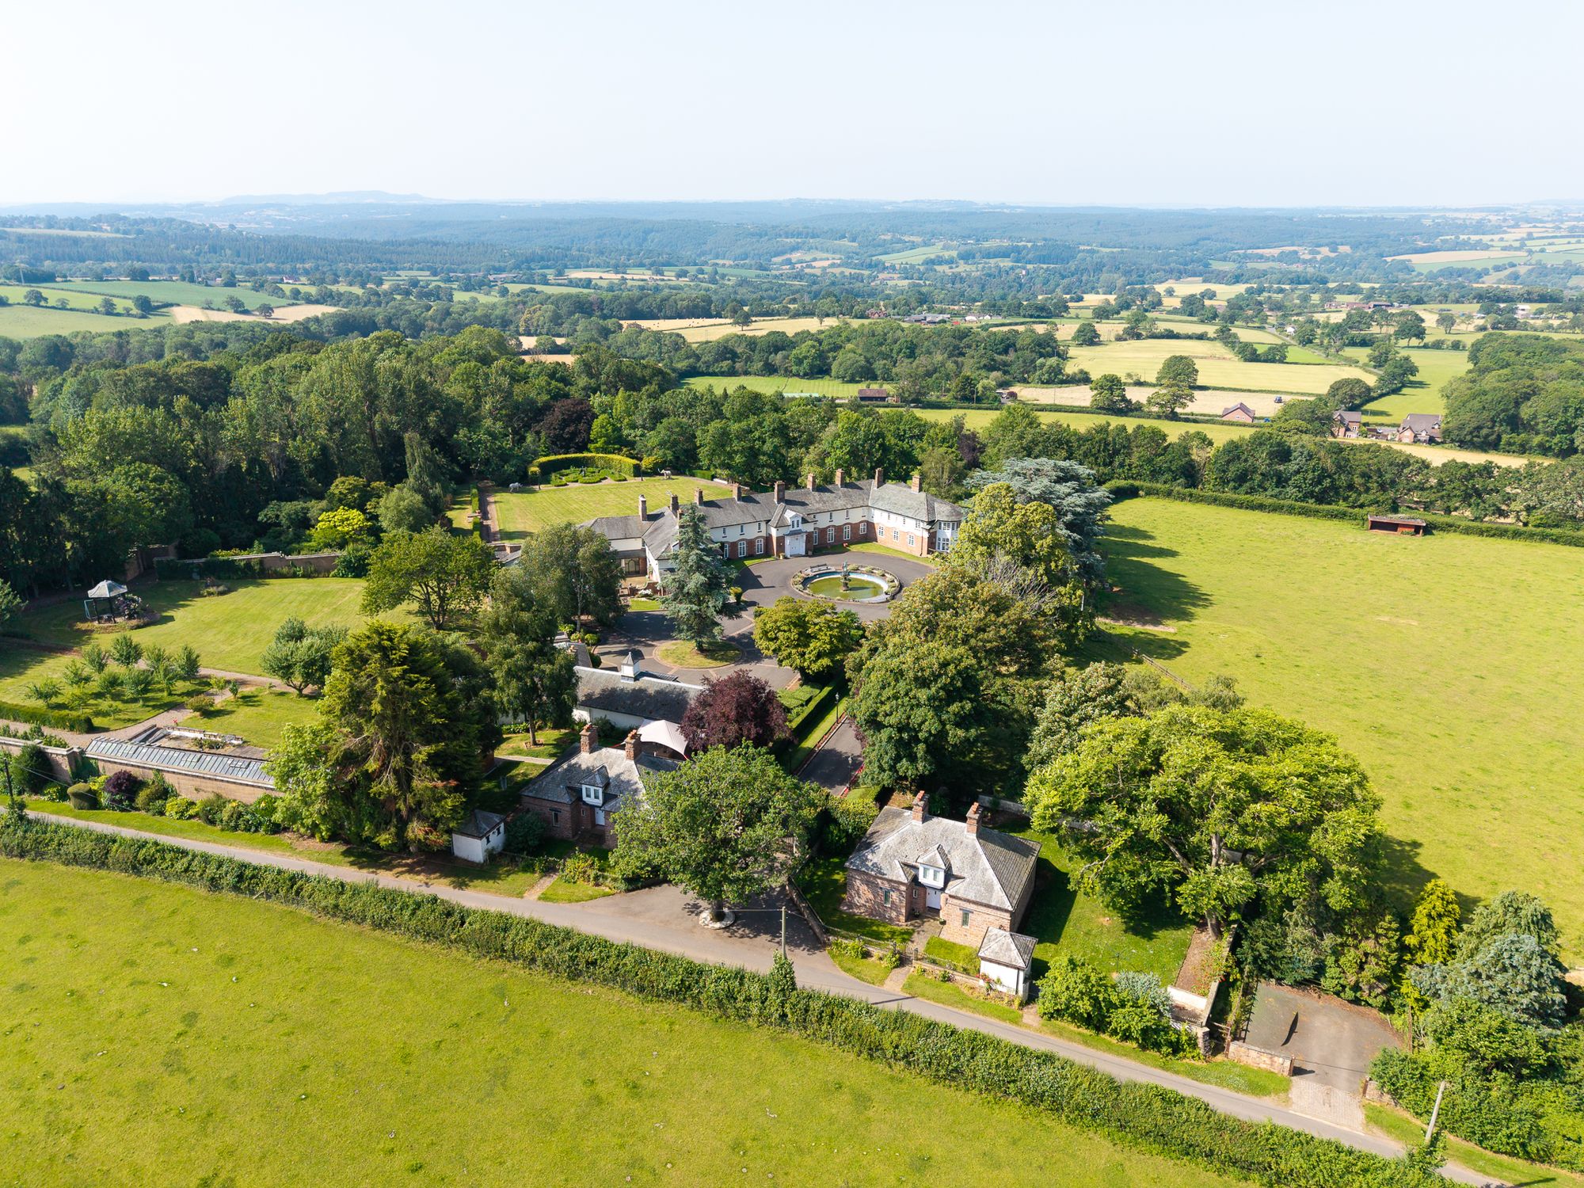
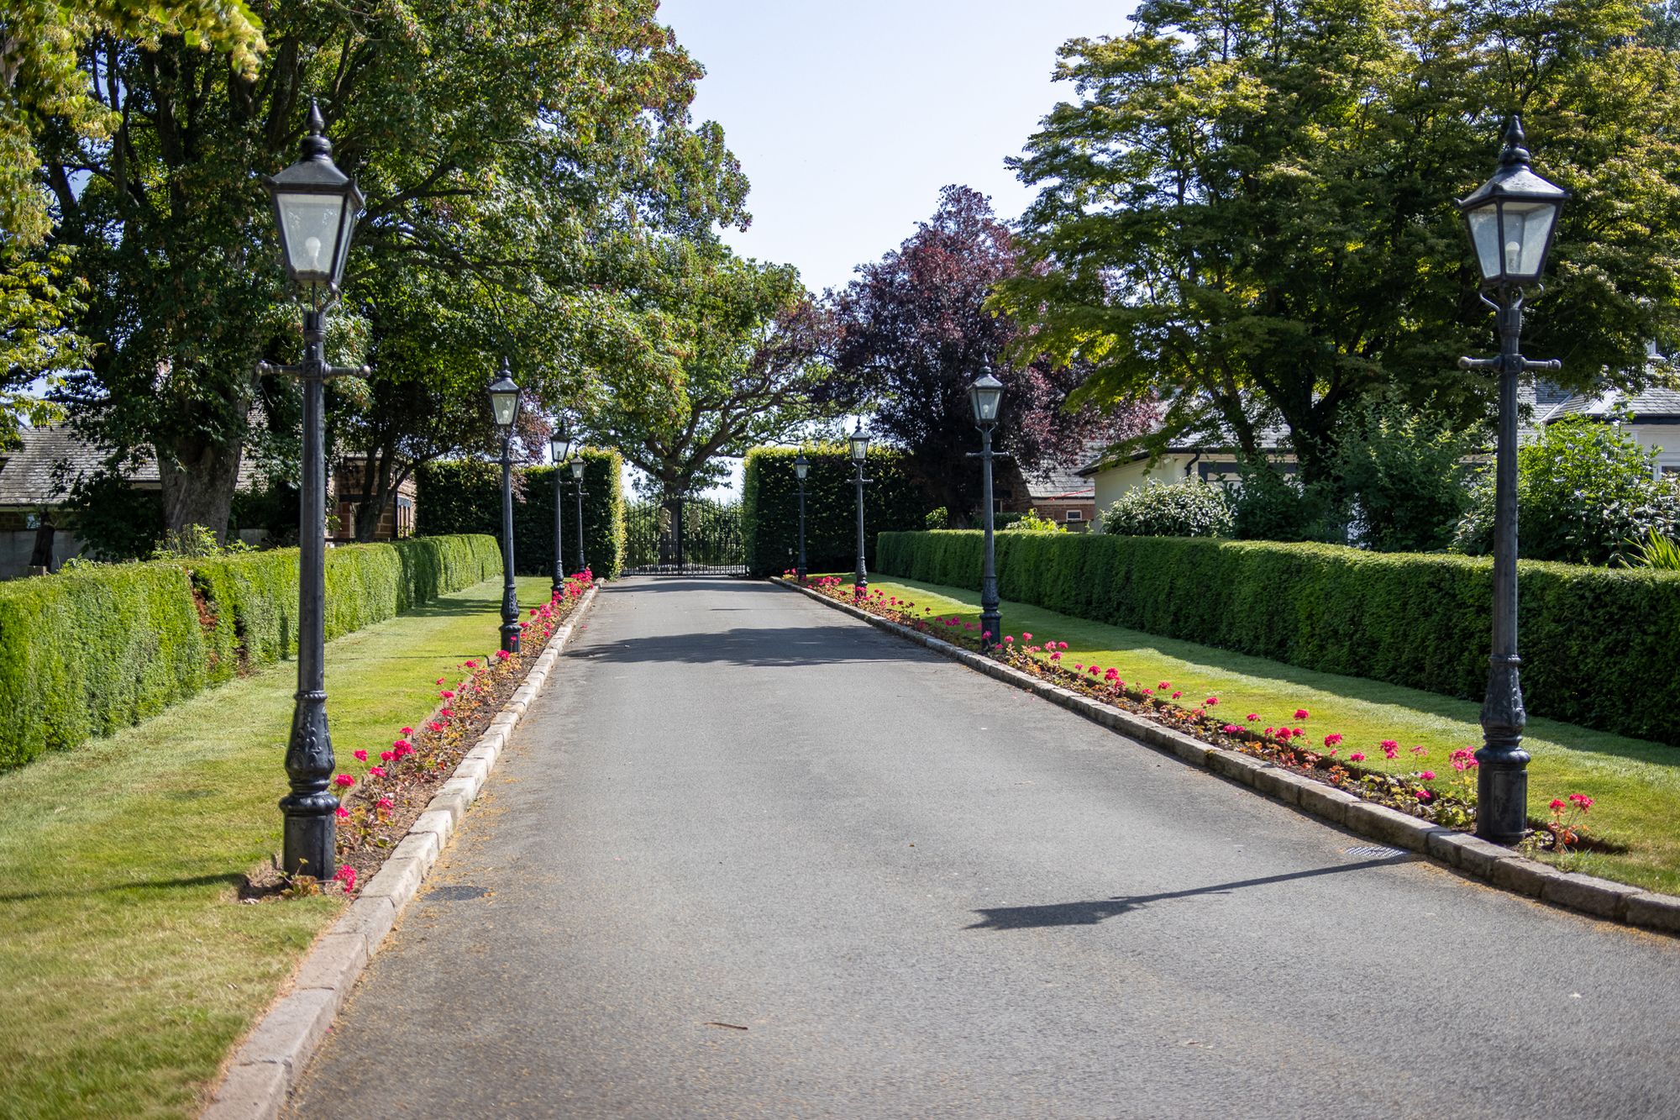
Set behind wrought iron gates and approached via a sweeping private drive, the house enjoys a wonderful sense of arrival, with two matching three-bedroom gate lodges framing the entrance and offering versatile guest, staff or income accommodation.

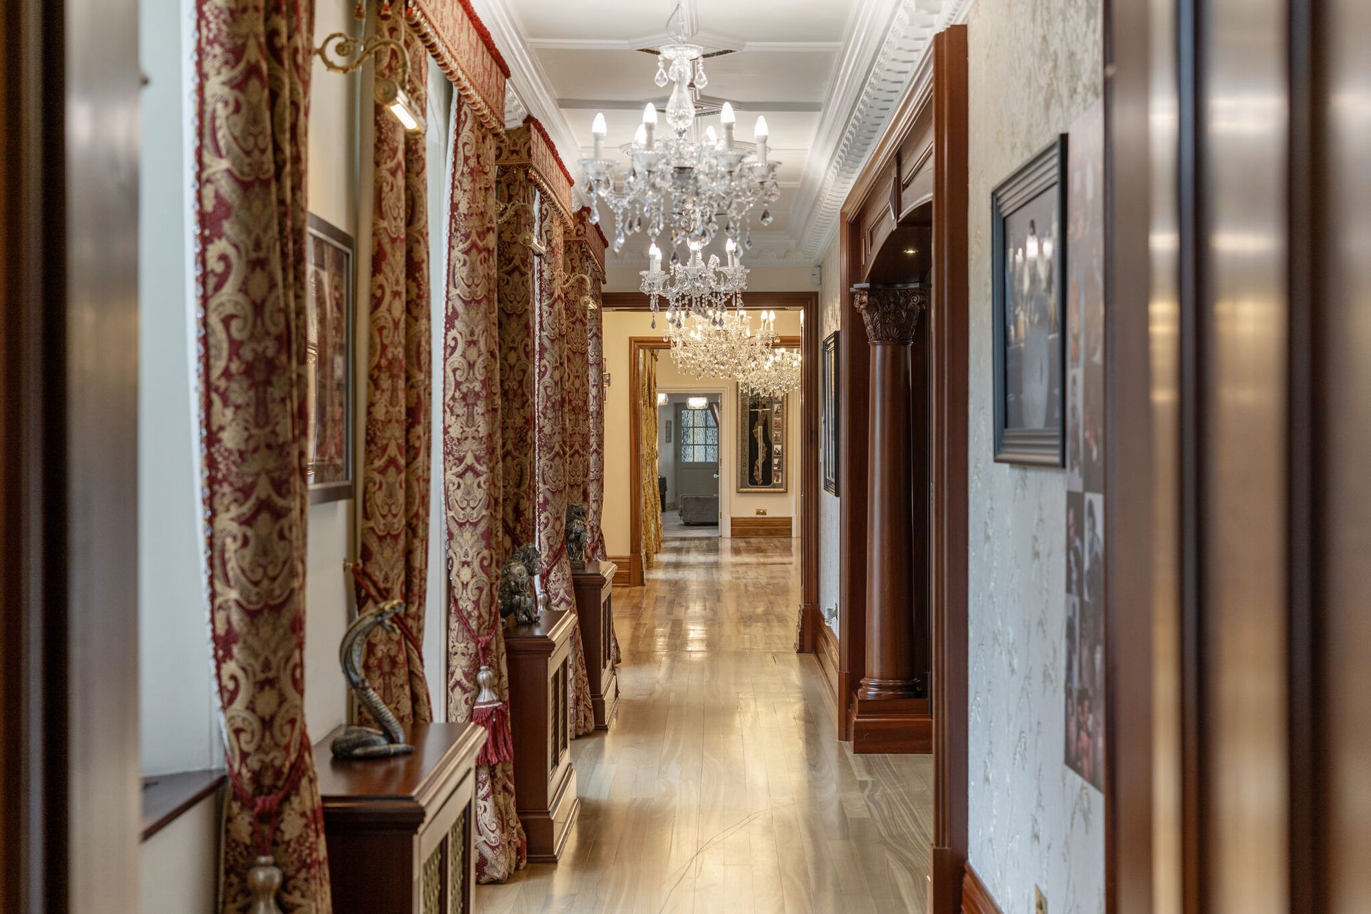
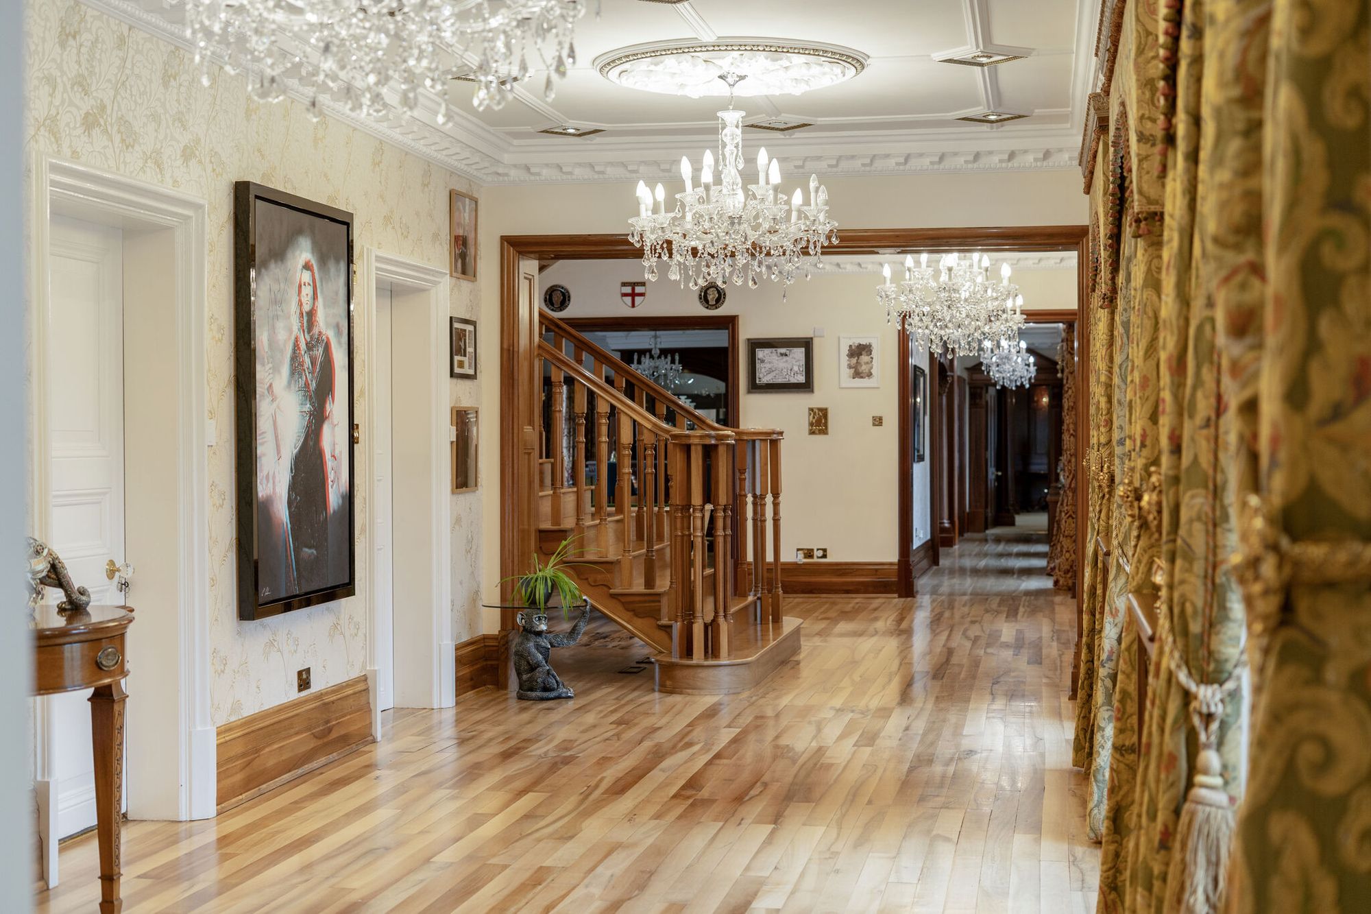
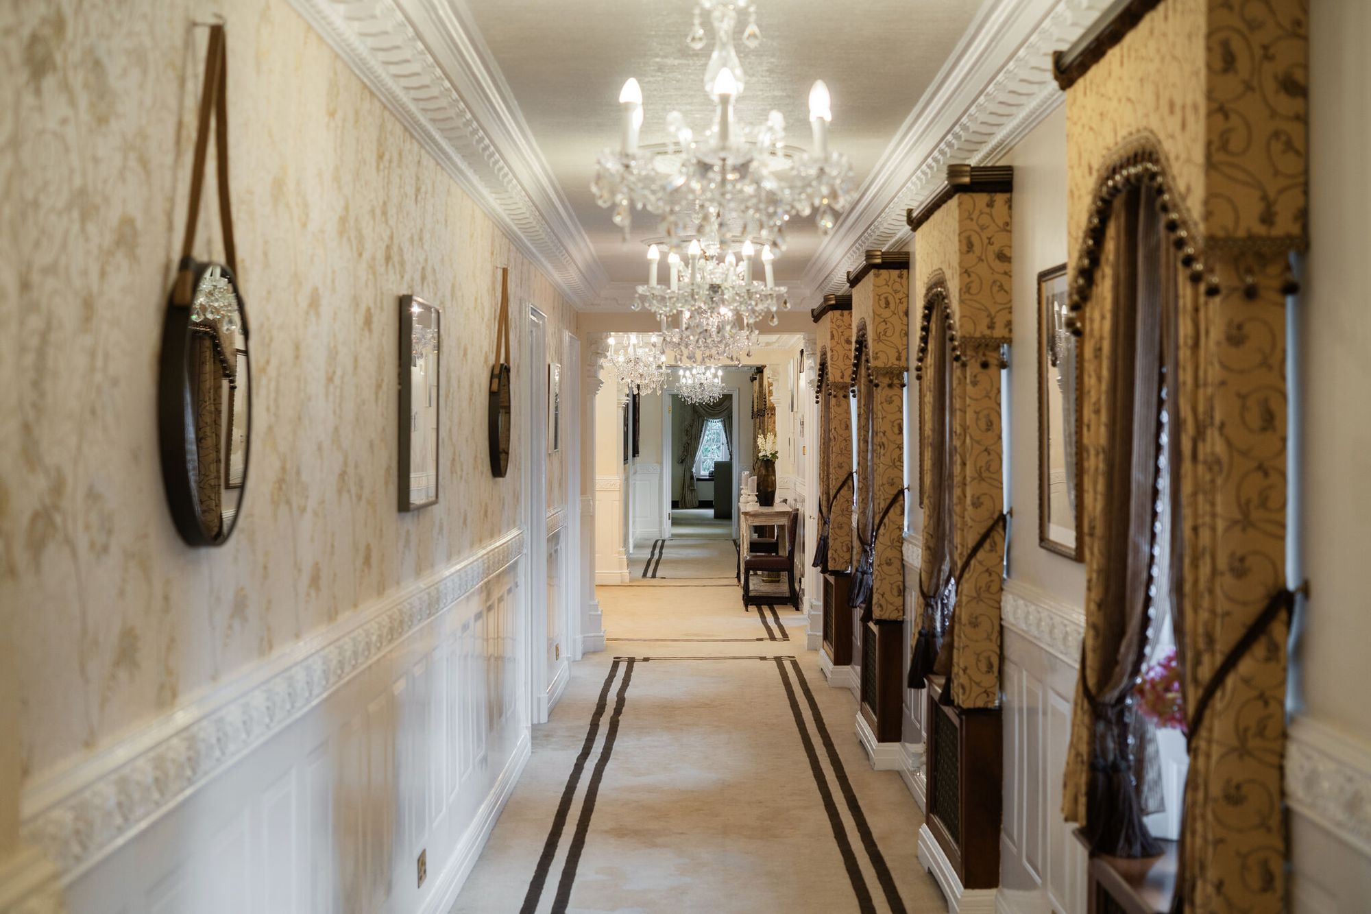
Extending to over 14,690 sq ft, the principal house provides beautifully proportioned and highly versatile accommodation, combining period elegance with modern luxury. Designed for both refined family living and impressive entertaining, the interiors are rich in detail, craftsmanship and atmosphere.

The reception space is exceptional, with a series of elegant rooms including a walnut-panelled dining room, music room, private bar and a spectacular drawing room with sprung and lit dance floor. At the heart of the home is a bespoke hand-painted kitchen by Christians of Nantwich with AGA, seamlessly connecting to the leisure wing with indoor heated swimming pool, hot tub and courtyard.

The bedroom accommodation is arranged across the house to provide outstanding comfort and privacy, with a magnificent principal suite with dressing room and bathroom, alongside further individually designed bedrooms, creating luxurious accommodation across seven bedrooms in total.

Additional features include a billiard or games room, extensive office space and generous garaging, ensuring the property meets the demands of modern living as well as traditional country house lifestyle.

The gardens and grounds are a defining feature of the estate. Landscaped formal lawns blend into woodland walks and four paddocks, with the whole extending to approximately 28.2 acres. The setting offers a rare combination of privacy, scale and lifestyle appeal, ideal for equestrian buyers or those seeking a true country retreat.

Situated in the peaceful hamlet of Romsley, the property offers a rural position without isolation. Bridgnorth lies approximately 9 miles away, Kidderminster around 6 miles, Worcester around 20 miles and Birmingham just 22 miles, providing excellent access to regional centres. Connectivity is further enhanced by road links to the M5, rail services and Birmingham International Airport, approximately 40 minutes away.

W3W///pokers.preheated.latitudes

For further details or to arrange a private viewing, please contact Chartwell Noble.

N.B. Anti-Money Laundering Checks (AML)

Regulations require us to conduct identity and AML checks and gather information about every buyer's financial circumstances. These checks are essential in fulfilling our Customer Due Diligence obligations, which must be done before any property can be marked as sold subject to contract. The rules are set by law and enforced by trading standards. We will start these checks once you have made a provisionally agreeable offer on a property. The cost is £80 (exc. VAT). This fee covers the expense of obtaining relevant data and any necessary manual checks and monitoring. It's paid in advance via our onboarding system, Kotini, and is non-refundable.
Stamp duty due

Based on a sale price of £4,750,000 the total amount of stamp duty payable will be:

*

Last updated: The calculator has been updated to reflect changes in stamp duty following the Autumn Budget on 30th October 2024 for April 1st 2025 onwards.

* This value is based on the standard rate and not applicable to first-time buyers or buy-to-let / second home buyers.

27 Property images

7 bed detached house for sale in Romsley Lane, Bridgenorth 0
7 bed detached house for sale in Romsley Lane, Bridgenorth 1
7 bed detached house for sale in Romsley Lane, Bridgenorth 2
7 bed detached house for sale in Romsley Lane, Bridgenorth 3
7 bed detached house for sale in Romsley Lane, Bridgenorth 4
7 bed detached house for sale in Romsley Lane, Bridgenorth 5
7 bed detached house for sale in Romsley Lane, Bridgenorth 6
7 bed detached house for sale in Romsley Lane, Bridgenorth 7
7 bed detached house for sale in Romsley Lane, Bridgenorth 8
7 bed detached house for sale in Romsley Lane, Bridgenorth 9
7 bed detached house for sale in Romsley Lane, Bridgenorth 10
7 bed detached house for sale in Romsley Lane, Bridgenorth 11
7 bed detached house for sale in Romsley Lane, Bridgenorth 12
7 bed detached house for sale in Romsley Lane, Bridgenorth 13
7 bed detached house for sale in Romsley Lane, Bridgenorth 14
7 bed detached house for sale in Romsley Lane, Bridgenorth 15
7 bed detached house for sale in Romsley Lane, Bridgenorth 16
7 bed detached house for sale in Romsley Lane, Bridgenorth 17
7 bed detached house for sale in Romsley Lane, Bridgenorth 18
7 bed detached house for sale in Romsley Lane, Bridgenorth 19
7 bed detached house for sale in Romsley Lane, Bridgenorth 20
7 bed detached house for sale in Romsley Lane, Bridgenorth 21
7 bed detached house for sale in Romsley Lane, Bridgenorth 22
7 bed detached house for sale in Romsley Lane, Bridgenorth 23
7 bed detached house for sale in Romsley Lane, Bridgenorth 24
7 bed detached house for sale in Romsley Lane, Bridgenorth 25
7 bed detached house for sale in Romsley Lane, Bridgenorth 26

Further details

  • Status: Available
  • Size: 14,681.97 sq ft (1,364 sq m)
  • Overall Plot Size: 28.20 acres
  • Council tax band: H
  • Tenure: Freehold
  • Parking spaces: Garage, Off Street
  • Outside spaces: Private Garden
  • Reference: 671572

Location

Similar priced properties

8 bed detached house for sale in Carpenter Road, Birmingham, B15 Video available
Guide Price £2,500,000
8 bed detached house for sale in Carpenter Road, Birmingham, B15
8 4 5
6,318.42 sq ft

Set behind private gates on one of Edgbaston’s most prestigious and...
9 bed detached house for sale in Baughton Hill, Earls Croome, WR8 Video available
Guide Price £2,750,000
9 bed detached house for sale in Baughton Hill, Earls Croome, WR8
9 5 6
6,522.93 sq ft

The Old Manor is a beautifully proportioned 18th Century country house,...
7 bed detached house for sale in Redhill, Bewdley, DY12 Video available
Guide Price £3,750,000
7 bed detached house for sale in Redhill, Bewdley, DY12
7 4 4
16,145.86 sq ft

Winterdyne Estate, Bewdley A Majestic Georgian Masterpiece Overlooking the...